
What if your bathroom could protect your independence without looking like a clinical hospital ward? For many homeowners, the thought of installing mobility aids brings up images of cold plastic and uninspired designs. You likely want a space that eliminates the fear of slips and falls; however, you shouldn't have to compromise on the high-end aesthetic of your home. It's a common worry that "disabled bathrooms" are purely functional and lack the warmth of a traditional suite. We understand that you want a room that's safe for the future but still feels like a sanctuary today.
We believe that accessibility is a design feature, not a compromise. This 2026 guide to accessible bathroom design Coventry is created to help you combine safety, independence, and luxury style. You'll discover how to create a future-proofed space that feels like a private spa whilst meeting every technical requirement for mobility. We'll walk you through the latest local funding options, such as the Disabled Facilities Grant, which has over five million pounds allocated for Coventry residents in the 2026-2027 period. By the end of this guide, you'll know exactly how to plan a stress-free installation with a local expert who understands both the craftsmanship and the care your project deserves.
Key Takeaways
- Discover how to blend high-end aesthetics with essential safety features by choosing an accessible bathroom design Coventry that feels more like a luxury spa than a clinic.
- Learn why level-access showers and comfort-height toilets are the foundation of a safe home whilst ensuring your bathroom remains stylish and inviting.
- Compare the structural benefits of seamless wet rooms against the practical installation of modern walk-in showers to find the perfect fit for your property.
- Understand the importance of a professional design consultation to accurately map out your mobility requirements and technical plumbing needs.
- Explore how a dedicated local expert can project-manage your entire renovation to provide a stress-free experience and a meticulous, high-quality finish.
Understanding Accessible Bathroom Design for Coventry Homeowners
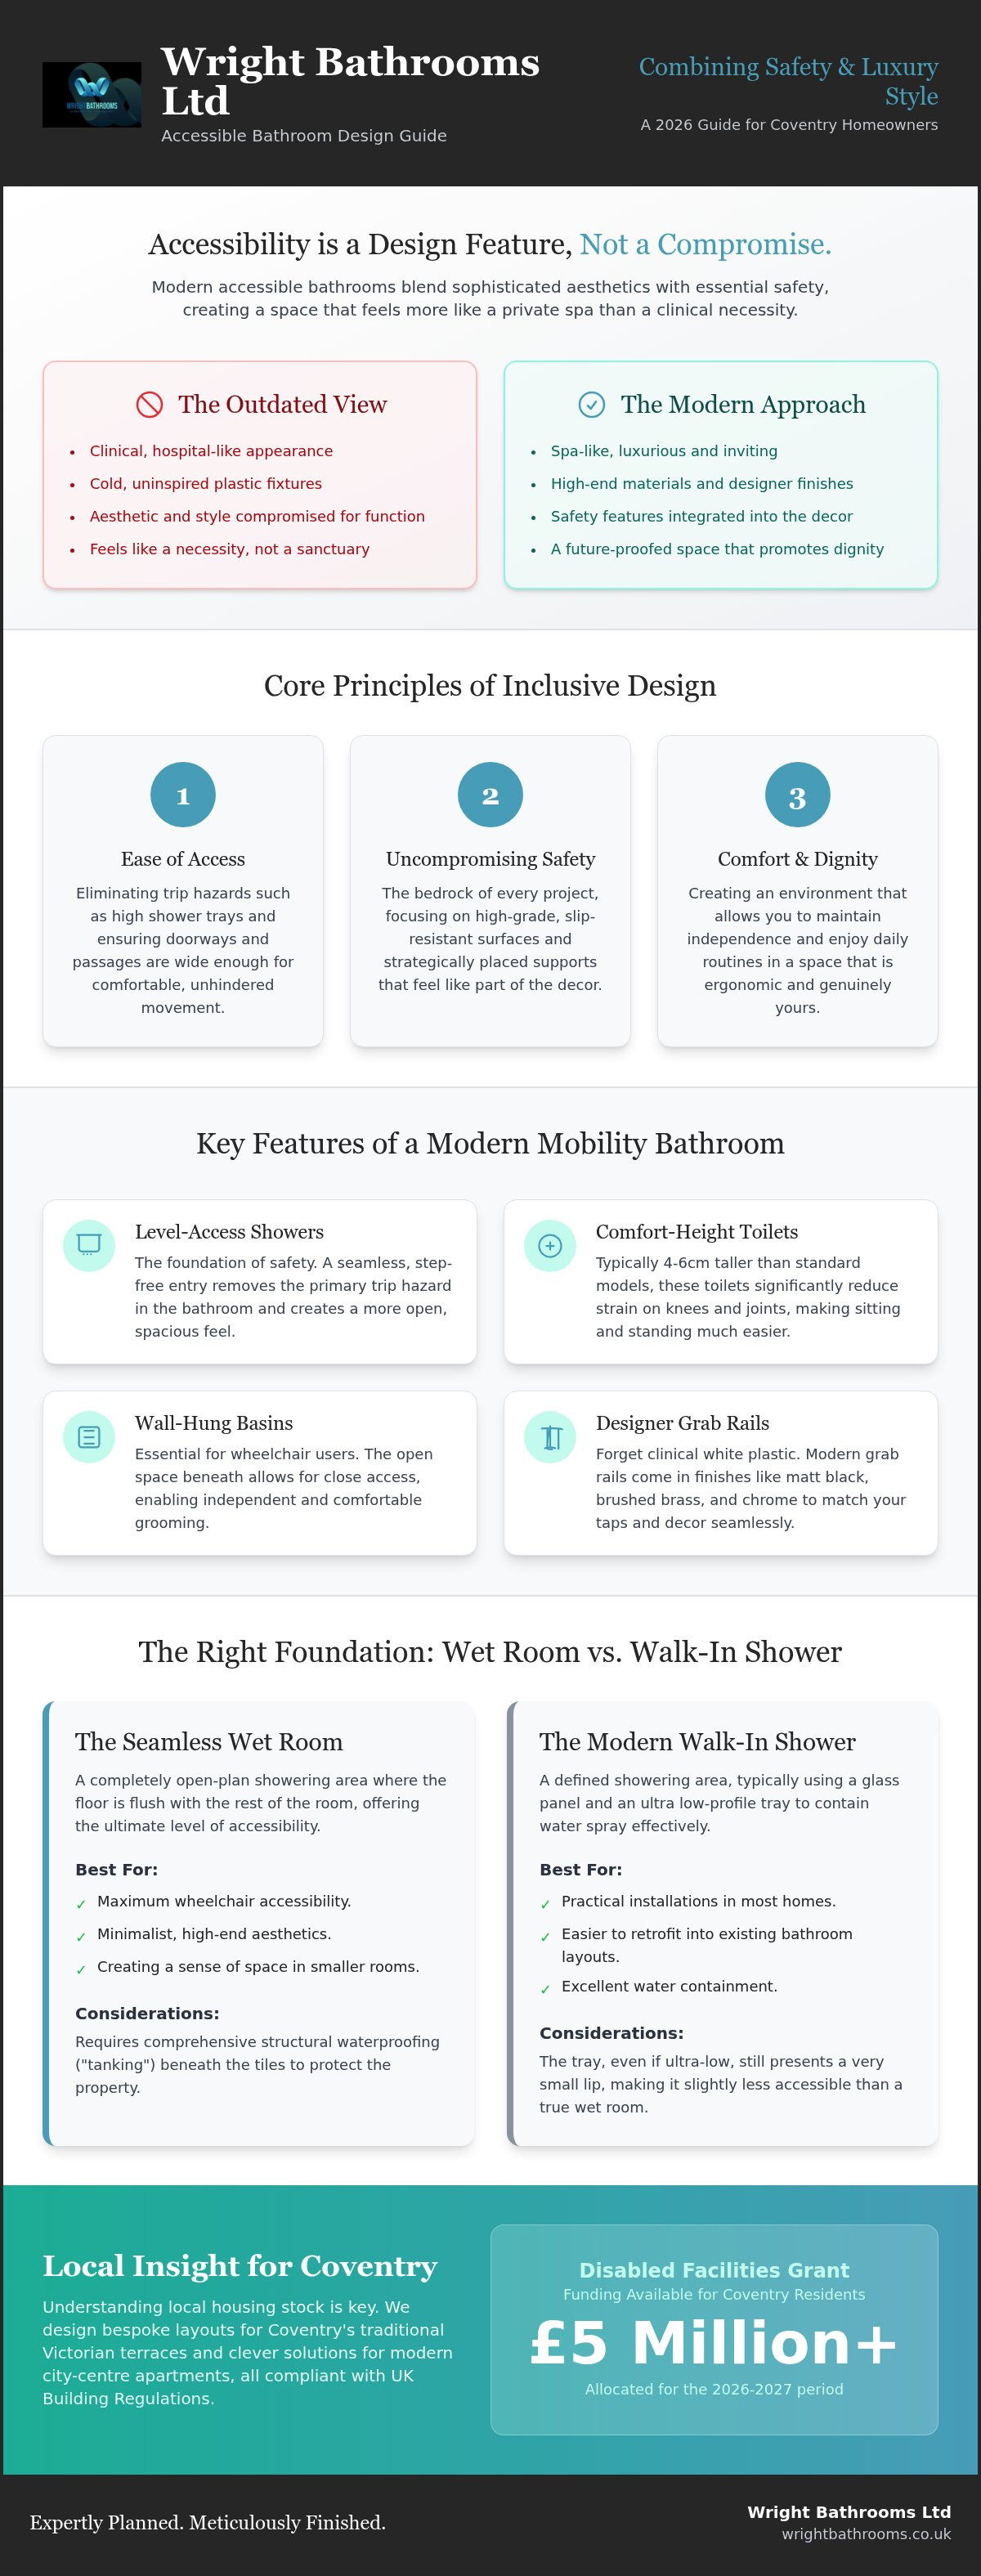
Modern accessible bathroom design Coventry is no longer a choice between safety and style. It's a thoughtful approach to renovation that prioritises your long-term comfort without sacrificing the visual appeal of your home. We see a growing trend amongst local homeowners who want to "future-proof" their bathrooms. By making smart choices now, they ensure they can stay in their beloved properties for decades, avoiding the high costs and emotional toll of relocating later in life. Accessible bathroom design is a sophisticated blend of ergonomics, safety, and luxury aesthetics.
The shift from clinical to contemporary has transformed the industry. We now use high-end materials that provide safety without looking like a hospital ward. Modern tiles, sleek grab rails, and clever lighting allow us to create a space that feels like a private spa. It's about creating an environment that works for everyone, regardless of age or physical ability.
The Core Principles of Inclusive Bathing
Designing for inclusivity means looking at the bathroom through a lens of total usability. Ease of access is the first priority. This involves eliminating trip hazards like high shower trays and ensuring entry points are wide enough for comfortable passage. Safety remains the bedrock of every project. We focus on high-grade slip-resistance and strategically placed supports that feel like part of the decor rather than an afterthought.
Ultimately, your bathroom should provide comfort and dignity. A well-designed space allows you to maintain your independence and enjoy your daily routines in a room that feels genuinely yours. Following accessible toilet design principles ensures that every element, from seat height to tap placement, works in harmony with your body’s needs. These standards help us create bathrooms that are as functional as they are beautiful.
Why Local Context Matters in the West Midlands
Coventry’s housing stock presents unique challenges for mobility renovations. In areas like Earlsdon, many residents live in traditional Victorian or Edwardian terraces. These often have narrow, long bathrooms that require bespoke layouts to maximise every inch of floor space. You can't just use a standard "off-the-shelf" solution in these homes; you need a design that respects the original architecture whilst adding modern functionality.
Conversely, modern apartments in Finham or the city centre might have limited footprints that demand clever, wall-hung solutions to keep the floor clear for easy movement. Our installations always consider the technical requirements of Approved Document M of the Building Regulations. This ensures your new suite isn't just stunning, it's also compliant and safe. Whether you’re adapting a compact ensuite or a large family bathroom, the goal is a seamless transition that enhances your quality of life.
Key Features of a Modern Mobility Bathroom
Creating a high-end accessible bathroom design Coventry involves selecting hardware that performs under pressure whilst looking effortless. The foundation is almost always a level-access shower. By removing the traditional step or tray lip, you create a seamless transition from the main floor into the drying area. This isn't just about wheelchair access; it's about removing the primary trip hazard in the home. It makes the room feel larger and more open, which is a significant benefit in smaller British homes.
Pairing this with ergonomic sanitaryware elevates the room's functionality. Comfort-height toilets are typically 4cm to 6cm taller than standard models, making sitting and standing significantly easier on the joints. For those requiring wheelchair access, wall-hung basins are essential. They provide the necessary clearance underneath for a chair to pull in close, allowing for independent grooming. To ensure safety, we always specify thermostatic controls. These manage water temperature with precision, preventing sudden scalds if someone else in the house turns on a tap or flushes a toilet.
The most visible change in 2026 is the rise of designer grab rails. Forget the clinical white plastic of the past. You can now choose supports in brushed brass, matt black, or polished chrome to match your taps and shower head. These provide the stability you need without shouting "mobility aid." If you aren't sure which hardware suits your space, a bespoke design consultation can help you visualise how these elements work together.
Slip-Resistant Flooring and Wall Tiling
Choosing the right surface is a balance of safety and maintenance. Tiles are measured using an "R-rating" for slip resistance. For wet rooms and showers, we recommend R11 or R12 rated tiles. Whilst large format tiles look sleek, mosaics are often superior for grip because the extra grout lines provide more friction underfoot. We suggest using epoxy grouts; they're non-porous and resist the mould growth that often plagues traditional bathrooms, keeping your space hygienic with minimal effort.
Lighting and Visibility
Safety often comes down to what you can see. Layered lighting is vital for depth perception. We combine bright task lighting over the basin with a soft ambient glow for the shower area. Motion-sensor lights are a game-changer for night-time visits, as they illuminate the path automatically without you having to faff with switches in the dark. For those with visual impairments, high-contrast design is a practical tool. Using a dark tile behind a white toilet or basin helps define the boundaries of the room, making navigation intuitive and stress-free.
Comparing Wet Rooms vs Walk-in Showers for Accessibility
Deciding between a wet room and a walk-in shower is a pivotal moment in any renovation project. The choice between a wet room and a walk-in shower often depends on the floor structure of your Coventry home. Whilst both options provide excellent foundations for accessible bathroom design Coventry, they involve very different technical approaches. A wet room is the ultimate expression of "no-threshold" living. The entire floor is waterproofed and sloped towards a discreet drain, allowing you to move freely without a single lip or step. It's a clean, contemporary look that removes every physical barrier in the space.
However, the success of a wet room hinges entirely on the "tanking" process. This involves applying a sophisticated waterproof membrane across the floor and walls before any tiling begins. Because water is allowed to flow across the floor surface, professional installation is non-negotiable. One small error in the seal can lead to structural damage in the joists below. We treat this stage with meticulous attention to detail to ensure your home remains protected whilst you enjoy the total freedom of an open-plan shower area.
When a Wet Room is the Best Choice
If you're working with a small ensuite, a wet room is often the smartest way to maximise the available floor area. By removing the bulky shower enclosure, you make the room feel significantly less cramped and much easier to clean. It's also the gold standard for wheelchair users who require a completely flat transition for safe entry and exit. Beyond the practical benefits, a wet room creates a "home spa" feel that adds significant value to your property, blending high-end aesthetics with essential mobility support.
The Practicality of Low-Profile Walk-in Showers
For many homeowners in the West Midlands, a low-profile walk-in shower is a more practical alternative. These systems use a very slim shower tray, often only 25mm to 40mm high, which can sometimes be recessed into the floor for a near-level finish. This approach typically carries lower installation costs compared to a full wet room conversion. It's particularly effective in the timber-framed floors common in older Coventry houses, where creating the necessary gradient for a wet room might be structurally complex. You still achieve an open, airy feel by using sleek glass screens to contain water, whilst the installation process is generally faster and less invasive.
Planning Your Accessible Bathroom Renovation in the West Midlands
Planning a renovation starts long before the first tile is removed. A professional design consultation is the essential first step to map out your specific mobility requirements and ensure the final result is tailored to your lifestyle. We follow this with a thorough technical survey. This is vital for accessible bathroom design Coventry, particularly when working with the city's varied housing stock. We must check if existing floor joists can support the weight of a new suite or if the drainage capacity is sufficient for a modern wet room. By identifying these technical factors early, we prevent costly surprises during the build.
Every fixture we select meets current British Standards for accessibility, giving you peace of mind that your home is safe and compliant. We also organise a clear project timeline. This helps us manage the installation efficiently and minimise disruption to your daily home life, ensuring the transition to your new bathroom is as smooth as possible.
The Importance of a Bespoke Layout
A successful layout revolves around the "turning circle." This is the clear floor space required for a wheelchair or walker user to rotate comfortably without hitting obstacles. We don't just place grab rails in standard positions; we map them to your specific reach and height. Vanity units are another key consideration. We ensure they are installed at the correct height for your needs, whether you prefer to sit or stand whilst using the basin. This meticulous attention to detail ensures the room is truly inclusive and easy to navigate.
Finding Reliable Bathroom Fitters in Coventry
Coventry’s unique architecture, from narrow Victorian terraces in Earlsdon to modern apartments in the city centre, requires a fitter with local expertise. You should choose a specialist who handles both the design and the professional bathroom installation. This approach ensures that the vision created during your consultation is executed perfectly on-site. Check for local references and a portfolio of similar mobility projects to verify their craftsmanship.
The value of a family-run business cannot be overstated when it comes to personal accountability. You want a partner who is deeply invested in your satisfaction and who will treat your home with respect throughout the project. If you are ready to begin your domestic transformation, book your professional bathroom design consultation with our Coventry team to start the process.
Why Wright Bathrooms is Coventry’s Choice for Accessible Design
Choosing a partner for your accessible bathroom design Coventry project is about finding someone who values your independence as much as you do. We've spent years refining our approach to ensure that safety and style aren't just compatible; they're inseparable. Our commitment to high-quality craftsmanship means we never cut corners. We believe that every resident in the West Midlands deserves a space that functions perfectly whilst looking like a high-end spa. Our design philosophy ensures that safety features are integrated seamlessly into a luxury aesthetic, creating a room that adds value to your home and your life.
Our local presence allows us to provide a level of project management that larger, national firms simply can't match. We understand the local architecture and the specific technical challenges of Coventry homes, from traditional terraces to modern builds. Because we're a family-run business, you'll always have a direct line of communication with people who care about the final result. We take pride in our work because we know it makes a genuine difference to how you live in your home every day. This personalised service ensures your domestic transformation is handled with the care and meticulousness it deserves.
Book Your Professional Design Consultation
Every successful renovation begins with a conversation. During our professional design consultation, we take the time to listen to your specific mobility needs and aesthetic preferences. We'll help you visualise your new space before a single tile is lifted, ensuring the layout is perfectly optimised for your routine. It's the best way to explore the latest trends in mobility hardware and see how they can be integrated into your home. This is your chance to discuss everything from "turning circles" to bespoke storage solutions with an expert who understands the nuances of inclusive design. Take the first step toward a safer, more stylish home today by connecting with our local team.
Our Full Installation Guarantee
We believe that a design is only as good as its execution. That's why we manage the entire professional bathroom installation from start to finish. We don't use third-party contractors; our own skilled team handles every aspect of the build, from plumbing and electrical work to the final grout line. This approach allows us to maintain strict quality control and provides you with complete peace of mind. Our workmanship is designed to stand the test of time, ensuring your bathroom remains a safe and beautiful sanctuary for years to come. By specialising exclusively in bathrooms, we've developed the meticulous attention to detail required for complex accessible bathroom design Coventry projects.
Transform Your Home for the Future
Creating a bathroom that prioritises safety doesn't mean you have to settle for a clinical or uninspired space. By choosing high-end finishes, level-access transitions, and ergonomic fixtures, you can build a sanctuary that supports your independence whilst enhancing your home's aesthetic. Whether you opt for a seamless wet room or a low-profile walk-in shower, the key is a bespoke layout that respects the unique character of your Coventry property. Modern materials now allow us to hide complex mobility features behind a luxury spa-like appearance.
As a family-run business, Wright Bathrooms is here to guide you through every stage of your domestic transformation. We specialise in full bathroom installations and provide the local accountability you need for total peace of mind. We believe that professional accessible bathroom design Coventry should always start with a conversation about your specific goals and requirements. Our team is dedicated to providing high-quality workmanship that lasts for decades.
Book your expert bathroom design consultation with Wright Bathrooms today and start planning a space that is as safe as it is beautiful. You deserve a bathroom that works for you, both now and for many years to come.
Frequently Asked Questions
What is the difference between a disabled bathroom and an accessible bathroom?
The term "disabled bathroom" often refers to clinical environments designed purely for medical necessity. Modern accessible bathroom design Coventry takes a broader approach by focusing on universal usability. It’s about creating a space that is easy for everyone to use, regardless of their age or physical ability. We prioritise "invisible" support features that blend into a luxury aesthetic, ensuring your bathroom feels like a high-end sanctuary rather than a hospital ward.
How much does an accessible bathroom installation cost in Coventry?
The final cost depends on the extent of the structural changes and the quality of the fixtures you choose. Factors such as whether you require a full wet room conversion, the complexity of the plumbing, and the choice of designer hardware all play a role. Whilst every project is unique, we recommend starting with a professional design consultation. This allows us to provide an accurate estimate tailored specifically to your mobility needs and property type.
Can I turn a small ensuite into a wet room?
Yes, small ensuites are often the best candidates for wet room conversions. Removing the traditional shower tray and enclosure opens up the floor space, making the room feel significantly larger and easier to navigate. This requires a professional "tanking" process to ensure the room is completely waterproof. It’s a brilliant way to maximise a limited footprint in traditional Coventry terraces whilst providing a safe, level-access showering area for the user.
How long does a full mobility bathroom renovation typically take?
Most full installations are completed within 10 to 15 working days. This timeframe covers the technical survey, structural floor preparation, plumbing, tiling, and the final fitting of your hardware. Complex wet rooms may take slightly longer due to the drying time required for waterproof membranes. We provide a clear project timeline before any work begins to ensure we manage the installation efficiently and keep disruption to your daily home life to a minimum.
Do I need planning permission for an accessible bathroom adaptation?
Generally, internal bathroom adaptations fall under "permitted development" and do not require planning permission. However, you should check with Coventry City Council if your property is a listed building or if you are planning an extension. If you are applying for a Disabled Facilities Grant, which has over five million pounds allocated for Coventry residents in 2026, the design must comply with specific building regulations to ensure the safety of the installation.
What are the best flooring options for preventing slips in the bathroom?
Anti-slip porcelain tiles with an R11 or R12 rating are the most effective choice for wet areas. These provide a textured surface that maintains grip even when the floor is wet. Alternatively, high-quality vinyl safety flooring offers a seamless finish that is warm underfoot. We often suggest using smaller tiles or mosaics in the shower area because the increased number of grout lines provides additional friction, significantly reducing the risk of slips and falls.
Can I still have a bath in an accessible bathroom design?
Absolutely, you don't have to switch to a shower if you prefer a soak. Modern walk-in baths feature low-entry doors and integrated seating to make bathing safe and comfortable. We can also install a standard bath with stylish, reinforced grab rails and a powered bath lift if required. It’s all about tailoring the space to your favourite way to relax whilst ensuring you can get in and out of the water with total confidence.
Does an accessible bathroom decrease the resale value of my home?
Not when the project prioritises high-end craftsmanship. Modern accessible bathroom design Coventry focuses on stylish, future-proofed features that appeal to a wide range of buyers. A well-designed, inclusive bathroom is a major selling point in a city with an ageing population. In fact, industry data from 2026 suggests that mid-range bathroom remodels can offer a return on investment of up to 80%, especially when the accessibility features are integrated with a luxury spa-like feel.


