

Imagine it's 7:30 am on a Tuesday in Coventry, and your bathroom has become a chaotic battleground of rubber ducks, damp towels, and three people fighting for the same sink. It's a common struggle for many households across the West Midlands, where the dream of a relaxing soak is often buried under a mountain of plastic toys and morning bottlenecks. You likely agree that a bathroom should be a hard-working sanctuary, yet achieving that balance between child-friendly safety and adult-approved aesthetics often feels like a daunting task.
Discover how to transform your space using inspired family bathroom design ideas that cater to everyone from toddlers to teenagers. By focusing on meticulous layout planning and professional installation, you can create a room that handles heavy daily use without losing its designer edge. We'll guide you through selecting easy-to-maintain materials that resist wear and tear, alongside clever storage solutions that keep clutter at bay. This article explores how a well-considered design provides a stress-free environment whilst adding significant long-term value to your home.
Key Takeaways
- Learn how to future-proof your home by designing a versatile space that adapts as your children grow from toddlers to teenagers.
- Discover practical family bathroom design ideas that use "zoning" to allow multiple family members to use the room simultaneously during the morning rush.
- Identify high-performance materials, such as slip-resistant tiles and large-format surfaces, that reduce cleaning time and ensure safety for wet feet.
- Find out how to utilise bespoke storage and "dead space" to neatly hide away toys and toiletries, maintaining a calm and clutter-free environment.
- Understand the value of a professional design consultation to avoid costly renovation mistakes and ensure a high-quality finish that stands the test of time.
The Family Bathroom Challenge: Balancing Chaos and Calm
The family bathroom is arguably the most demanding room in any Coventry home. It’s the engine room of daily life, serving as a high-traffic hub where everyone from toddlers to grandparents starts and ends their day. Because this space needs to work so hard, the most effective family bathroom design ideas focus on "future-proofing." This means looking beyond your current needs to ensure the layout and fixtures remain functional as your children grow from small infants into independent teenagers.
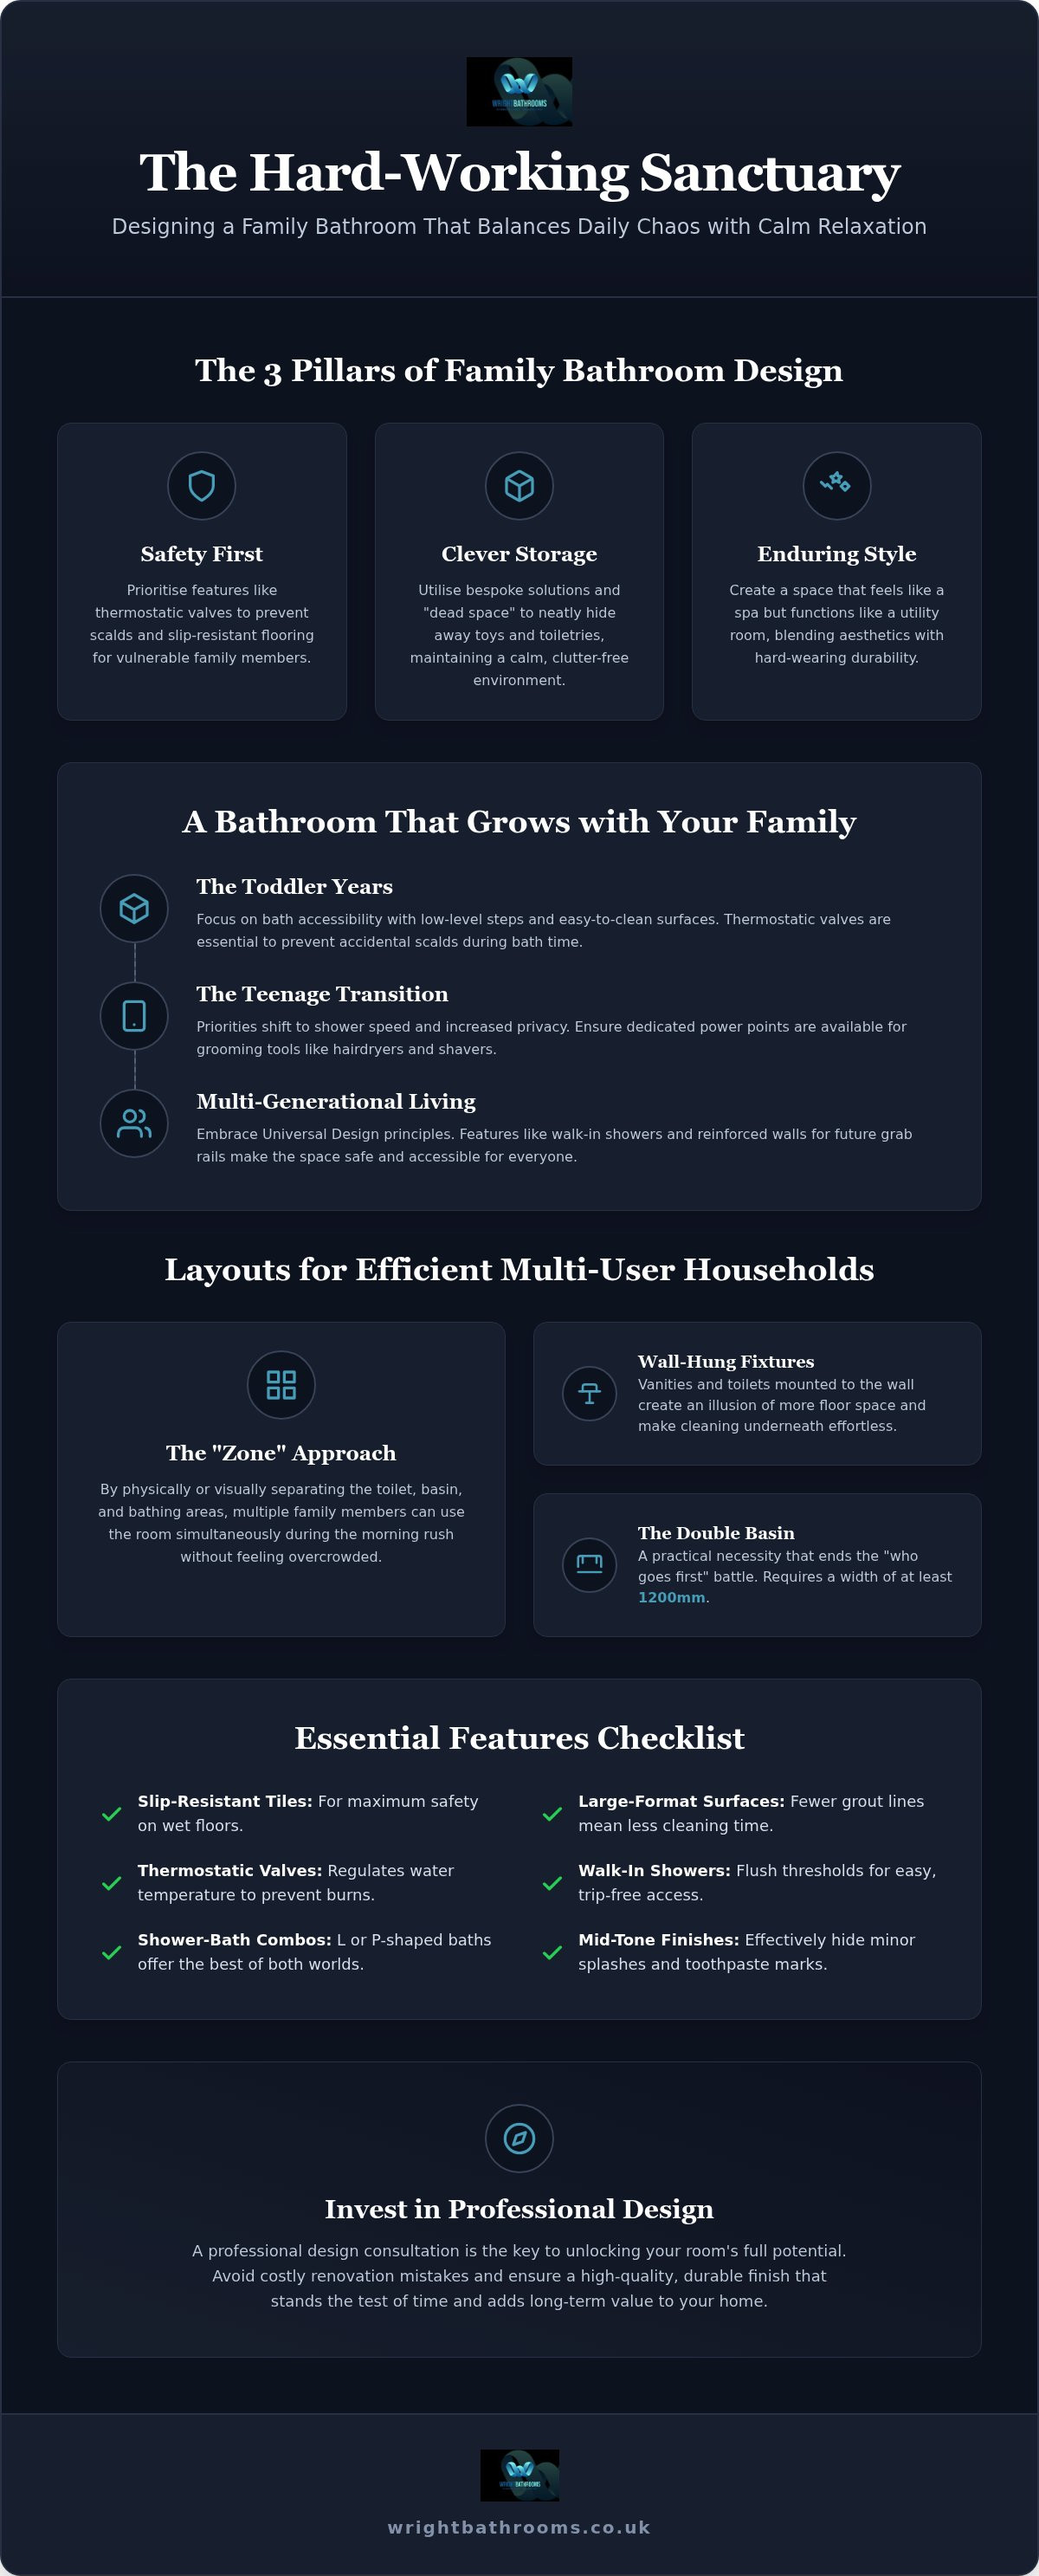
Successful design rests on three fundamental pillars: safety, storage, and style. Without safety, the room becomes a hazard for the most vulnerable members of the household. Without clever storage, it quickly turns into a cluttered mess of plastic toys and toiletries. Finally, without style, the room won't provide that vital emotional shift from the frantic morning school-run rush to a calm, evening sanctuary for relaxation. Achieving this balance is what separates a standard renovation from a truly transformative home improvement project.
Designing for Different Life Stages
During the toddler years, your focus should be on bath accessibility and surfaces that are exceptionally easy to clean. Low-level steps and thermostatic valves prevent accidental scalds whilst making bath time manageable. As children reach the teenage transition, the priority shifts toward shower speed, increased privacy, and dedicated power points for grooming tools. You need a space that adapts to these changing behaviours without requiring a total overhaul every few years.
For households embracing multi-generational living, it’s about incorporating the principles of Universal Design. This approach ensures the space is usable by everyone regardless of age or mobility. By choosing subtle features like walk-in showers with flush thresholds and reinforced walls for future grab rails, you create a room that is safe for older relatives without sacrificing a high-end, contemporary look. It’s about making the room inclusive and accessible for every family member.
The "Hard-Working Sanctuary" Concept
Creating a space that feels like a spa but acts like a utility room requires a clever use of materials and tones. Select a colour palette with mid-tones or textured finishes that cleverly hide minor water splashes and toothpaste marks whilst keeping the room feeling bright and airy. Soften the environment with plush towels and mats to contrast against hard-wearing, durable fixtures that can withstand the rigours of a busy West Midlands household. Family-Centric Design is a blend of ergonomic safety and aesthetic longevity.
Strategic Layouts for Multi-User Households
Coventry and the wider West Midlands are home to many classic semi-detached and terraced properties. These layouts often feature relatively compact bathrooms that must work incredibly hard to accommodate a growing family. When exploring family bathroom design ideas, the first step is a strategic layout that maximises every square inch of available floor space. A "Zone" approach is often the most effective solution for busy households. By visually or physically separating the toilet, basin, and bathing areas, you allow multiple people to use the space simultaneously without the room feeling overcrowded.
Utilising wall-hung fixtures is a brilliant way to create the illusion of a larger floor area. Wall-hung vanity units and toilets expose more of the floor, which trick the eye into perceiving more space whilst providing easier access for cleaning. It’s a practical choice that delivers a high-end, uncluttered aesthetic. If you're struggling to visualise how these elements might fit into your specific home, a professional bathroom design consultation can help unlock your room's full potential by providing a clear, technical layout tailored to your needs.
The Power of the Double Basin
The double basin is often viewed as a luxury, but in a busy household, it’s a practical necessity. It transforms traditional "his and hers" sinks into a "kids and chaos" solution, allowing two children to brush their teeth at once during the morning rush. For standard vanity units, you'll typically need a width of at least 1200mm to accommodate twin taps comfortably. If your room's footprint is tighter, consider an extra-wide trough sink with two separate taps. This offers the same functionality within a slightly smaller, more streamlined profile.
Shower-Bath Combos vs. Separate Enclosures
Deciding between a large bath or a separate shower often depends on the age of your children and the available space. For many families, an L-shaped or P-shaped shower bath provides the perfect compromise. It offers a generous showering area whilst retaining the full bath needed for younger children. When planning the flow, ensure there is enough clearance to prevent people bumping into each other. Incorporating low-profile shower trays makes the transition safer for little feet, and following adult bathroom safety guidelines ensures the layout remains secure for the grown-ups in the house too. This methodical approach ensures your new bathroom is both a high-traffic hub and a private retreat.
Durable Materials: Surfaces That Survive the School Rush
When you're managing the morning school run in a busy West Midlands household, the last thing you want to worry about is whether your bathroom surfaces can handle the pressure. Selecting the right materials is the cornerstone of effective family bathroom design ideas. It’s about choosing finishes that resist the inevitable splashes, dropped toothpaste tubes, and heavy foot traffic whilst maintaining a premium look. High-quality materials reduce your maintenance burden and ensure the room remains a beautiful asset to your home for years to come.
One of the most impactful choices involves your worktops. Whilst laminate is a common budget option, quartz or solid-surface worktops offer far superior longevity. These materials are non-porous, meaning they won't soak up water or harbour bacteria. They are also incredibly difficult to scratch or stain. To keep your cabinetry looking pristine, look for modern "anti-fingerprint" finishes. These clever coatings prevent the greasy smudges often left by little hands, ensuring your vanity units stay looking sharp with minimal wiping.
Tiling for Longevity and Safety
Safety is paramount when floors are frequently wet. Always check the "R-rating" of your floor tiles, which indicates their slip resistance. For a family environment, an R10 or R11 rating is ideal. Following professional child bathroom safety tips often starts with these physical foundations to prevent slips. Porcelain tiles are generally tougher than ceramic alternatives. They are denser and less prone to cracking if a heavy toy is dropped.
Large-format tiles are another strategic choice. By using bigger tiles, you significantly reduce the number of grout lines. This makes cleaning much faster and gives the room a more cohesive, expansive feel. To prevent mould growth amongst damp towels, specify epoxy grout during installation. Unlike traditional cement-based grout, epoxy is waterproof and stain-resistant. It won't crumble or discolour over time, keeping your tiled areas looking fresh and hygienic even in high-humidity environments.
Hard-Wearing Brassware and Fixtures
Your choice of taps and showerheads can dictate how much time you spend polishing. Brushed finishes, such as brushed nickel or brass, are much more family-friendly than high-shine chrome. They naturally hide water spots and dried soap marks, looking cleaner for longer. For the toilet, a rimless design is a sensible upgrade. These models eliminate the traditional rim where dirt and limescale often hide, making them much easier to sanitise with a quick wipe.
Scald prevention is a non-negotiable safety feature. Thermostatic mixing valves (TMVs) should be fitted to all taps and showers. These devices maintain a consistent water temperature even if someone elsewhere in the house turns on a cold tap. It’s a small technical detail that provides immense peace of mind, ensuring that bath time remains a safe and enjoyable experience for everyone. By investing in these durable, high-performance fixtures, you create a space that truly survives the daily rush.
Clever Storage and Safety Features for All Ages
A cluttered bathroom often feels smaller and more stressful than it needs to be. When exploring family bathroom design ideas, your goal is to find a permanent home for everything, especially the "plastic mountain" of bath toys that typically accumulates. Whilst many homeowners opt for freestanding storage, these units can often become tipping hazards for adventurous toddlers or take up valuable floor space in compact West Midlands homes. Bespoke, built-in solutions are far safer and more efficient, allowing you to utilise "dead space" like alcoves or the area above a concealed cistern toilet.
Safety in a family environment isn't just about non-slip floors. It's found in the subtle details of the furniture you choose. Always specify soft-close hinges and drawers to prevent trapped fingers and loud slams during the morning rush. Ensure all vanity units and storage cabinets have rounded corners rather than sharp edges. These small design choices create a much more forgiving environment for high-energy children. If you're ready to clear the clutter and improve safety, book a professional bathroom installation to see how bespoke storage can transform your daily routine.
Niches and Recessed Storage
Building "shampoo niches" directly into shower walls is a brilliant way to keep bottles off the floor and prevent tripping. These recessed shelves look sleek and are far easier to clean than wire baskets. Recessed mirrored cabinets offer another clever storage trick. They provide vital eye-level storage for medicines and toiletries whilst sitting flush with the wall, saving precious centimetres of space. For a truly tidy look, consider integrating hidden laundry bins into your vanity units to keep damp clothes and towels out of sight until wash day.
Lighting and Electrical Safety
Lighting should be functional yet flexible. You need bright task lighting around the mirror for grooming, but dimmable evening mood lights for a relaxing soak once the kids are in bed. Motion-sensor floor lights are a game-changer for middle-of-the-night visits. They guide children safely to the toilet without the need for bright, jarring overhead lights that can disrupt sleep. Under-cabinet LED strips can also serve as a permanent nightlight, providing a gentle glow that makes the room feel secure. Finally, ensure all shaver sockets and toothbrush chargers are placed high up or inside cabinets to keep cables away from water and curious little hands.
Bringing Your Family Bathroom Vision to Life in Coventry
Transforming your home starts with more than just a collection of images on a screen. It requires a clear, technical roadmap. A professional design consultation is the essential first step to ensure your family bathroom design ideas are actually achievable within your specific floor plan. In Coventry and the West Midlands, where house types vary from traditional Victorian terraces to modern builds, a bespoke approach ensures that every centimetre of space is utilised effectively. This meticulous planning phase prevents common renovation mistakes and ensures the final result aligns perfectly with your family's daily habits and long-term needs.
The Wright Bathrooms Ltd approach moves you smoothly from the initial vision to a fully installed, leak-proof reality. We understand that a family bathroom isn't just a showroom piece; it's a high-performance environment that must withstand the rigours of daily life. By combining our local expertise with a commitment to precision, we create spaces that feel like a premium retreat whilst functioning as a durable utility hub. It’s about delivering a result that prioritises your peace of mind and adds genuine, long-term value to your property.
The Importance of Professional Installation
Whilst a DIY approach might seem like a way to save costs, family bathrooms face unique pressures that standard rooms don't. They endure constant high humidity, frequent splashes, and the heavy footfall of multiple users. DIY projects often fail under this pressure because they lack the technical depth required for perfect tanking and waterproofing. Without specialist installation, water can slowly seep into your home's structure, leading to hidden damp and expensive structural repairs. A professionally project-managed installation ensures that every joint is sealed and every tile is laid with longevity in mind.
Your Local Coventry Bathroom Experts
At Wright Bathrooms Ltd, we act as your "Trusted Local Guide" throughout the entire renovation process. We know that living through a bathroom refit is challenging, especially when your family is still at home and routines need to be maintained. Our team manages this disruption with a calm, methodical approach, ensuring the workspace remains safe and tidy at the end of every day. We take immense pride in our craftsmanship, focusing on the small details that ensure a leak-free finish and a stress-free experience for you.
Moving from a chaotic morning rush to a serene evening retreat is a domestic transformation that every household deserves. By choosing a partner who is both a visionary designer and a meticulous builder, you ensure a high-quality finish that stands the test of time. If you're ready to discuss your family’s unique requirements and start your journey toward a hard-working sanctuary, book your professional design consultation with Wright Bathrooms Ltd today.
Transforming Your Daily Routine
Creating a space that serves every generation of your household requires a thoughtful blend of resilience and elegance. By implementing strategic family bathroom design ideas, you move away from morning chaos and toward a structured, calming environment. Whether it's through the longevity of quartz worktops or the safety of thermostatic valves, a well-planned renovation ensures your bathroom remains a hard-working sanctuary for years to come.
Wright Bathrooms Ltd brings meticulous attention to detail and expert local knowledge of West Midlands home styles to every project. We specialise in high-quality, functional spaces that protect your home's structure whilst enhancing your lifestyle. Don't settle for a room that merely functions; invest in a space that truly works for your family. Start your family bathroom transformation with a design consultation today. We look forward to helping you turn your vision into a beautiful, leak-proof reality.
Frequently Asked Questions
How can I make a small family bathroom feel larger?
Use wall-hung vanity units and toilets to reveal more floor space, which tricks the eye into perceiving a larger room. Large-format tiles with minimal grout lines create a seamless look, whilst a large, well-placed mirror reflects light to brighten the environment. These family bathroom design ideas are particularly effective in compact Coventry terraces where every centimetre counts. Opting for a glass shower screen instead of a curtain also maintains an open line of sight.
What is the best flooring for a bathroom used by young children?
Porcelain tiles with a high slip-resistance rating, specifically R10 or R11, are the gold standard for safety. They provide essential grip for wet feet whilst being incredibly durable against dropped toys. Luxury Vinyl Tiles (LVT) are another excellent alternative, offering a warmer feel underfoot and natural water resistance. Both options are easy to sanitise, ensuring your room remains hygienic and safe for toddlers and older relatives alike without compromising on style.
Should I choose a bath or a shower for a family of four?
A shower-bath combination is often the best compromise for a busy family of four. It provides the full tub required for younger children's bath time whilst offering a spacious showering area for adults and teenagers. If your layout allows, separate enclosures are ideal to reduce morning bottlenecks. However, an L-shaped or P-shaped shower bath remains the most popular choice in West Midlands homes for its versatility and space-saving efficiency during a renovation.
How do I prevent mould build-up in a busy family bathroom?
Effective ventilation is the primary defence against mould in high-traffic bathrooms. Install a high-performance extractor fan that runs on a timer to clear steam after every use. Additionally, specify epoxy grout during your professional installation. Unlike traditional cement-based grout, epoxy is waterproof and non-porous, meaning it won't harbour mould or discolour amongst damp towels. Keeping the room well-heated with a towel radiator also helps surfaces dry much faster, preventing spores from settling.
Are wall-hung toilets safe for a family bathroom?
Wall-hung toilets are perfectly safe and exceptionally sturdy when installed using a professional concealed steel frame. These frames are designed to support significant weight, often up to 400kg, making them suitable for users of all ages. Beyond safety, they make cleaning much easier by leaving the floor clear. This is a practical design choice that adds a modern, high-end feel to your home whilst maintaining long-term durability for a growing family.
How much storage does a typical family bathroom really need?
A typical family requires significantly more storage than a standard ensuite to manage the "plastic mountain" of toys and toiletries. When exploring family bathroom design ideas, aim for a mix of accessible and hidden storage. A double-drawer vanity unit provides ample space for daily essentials, whilst recessed shampoo niches in the shower keep bottles off the floor. Utilising "dead space" above the toilet for shelving or mirrored cabinets ensures every family member has dedicated room.
What are the most durable tap finishes for heavy use?
Brushed finishes, such as brushed nickel or stainless steel, are the most durable options for heavy daily use. They naturally hide water spots, dried soap marks, and fingerprints far better than high-shine chrome. This means your brassware stays looking pristine with much less maintenance. These finishes are also less prone to showing minor scratches over time, making them a sensible investment for a room that faces constant use from both children and adults.
How long does a full family bathroom installation usually take in Coventry?
A comprehensive professional bathroom installation typically takes between 10 and 14 working days to complete. This timeframe allows for meticulous planning, stripping out the old suite, plumbing adjustments, and specialist tiling. Whilst DIY projects often drag on for weeks, a project-managed approach ensures the disruption to your family life is kept to a minimum. Our local experts focus on precision and efficiency to deliver a high-quality, leak-proof reality as quickly as possible.


