
A cramped bathroom isn't a space problem; it's a design problem. Many homeowners across the West Midlands believe that a small footprint automatically means sacrificing style, but the truth is that clever architecture can unlock luxury in the tightest of corners. You've likely felt the frustration of a cluttered vanity or a shower enclosure that feels just a few inches too narrow, especially when outdated plumbing seems to dictate where everything must stay. It's easy to feel that a truly high-end finish is reserved only for sprawling master suites.
We believe that every home deserves a touch of elegance, regardless of its dimensions. By implementing the right small bathroom design solutions, you can transform a restricted space into a functional sanctuary that feels both open and sophisticated. This article explores how professional layout planning and bespoke installations can overcome structural hurdles while meeting the latest UK building regulations. We'll show you how to hide clutter with smart storage, select water-efficient fixtures that meet new 2026 standards, and choose finishes that maximise light to ensure your renovation adds lasting value to your property.
Key Takeaways
- Learn how the "unbroken floor" rule and wall-hung fixtures can trick the eye into perceiving a much larger room by reclaiming vital floor space.
- Discover bespoke small bathroom design solutions that utilise vertical space and recessed niches to eliminate clutter without sacrificing style.
- Understand the impact of cool colour palettes and large-format tiles in reducing visual noise and making walls appear to recede.
- Find out why a professional design consultation is essential for navigating complex pipework and irregular layouts common in West Midlands homes.
- See how high-end finishes and strategic lighting can transform a cramped bathroom into a luxurious, functional sanctuary that adds genuine value to your property.
The Challenges of Small Bathroom Design in Modern UK Homes
In many West Midlands terrace houses, the bathroom is often the most neglected room in terms of spatial planning. We frequently encounter layouts that are barely two metres square, where every morning feels like a battle against poorly positioned sanitaryware. This isn't just an aesthetic issue. The psychological impact of starting your day in a cluttered, cramped environment can lead to a sense of domestic fatigue. When you're constantly dodging a basin to reach the shower or struggling to find a place for a spare towel, the room ceases to be a place of relaxation. It becomes a hurdle to your daily routine.
Many homeowners attempt to solve these issues with "off-the-shelf" furniture from big-box retailers. However, these mass-produced items are rarely built for the unique, often irregular dimensions of older UK properties. Whilst a DIY refresh might update the colours, it rarely addresses the underlying structural inefficiencies. True small bathroom design solutions require a fundamental rethink of how the space is used, moving beyond surface-level changes to a complete layout optimisation. When considering design considerations for bathrooms, it's vital to look at how light and ventilation interact with the physical footprint to create a sense of openness.
Common Small Bathroom Layout Pitfalls
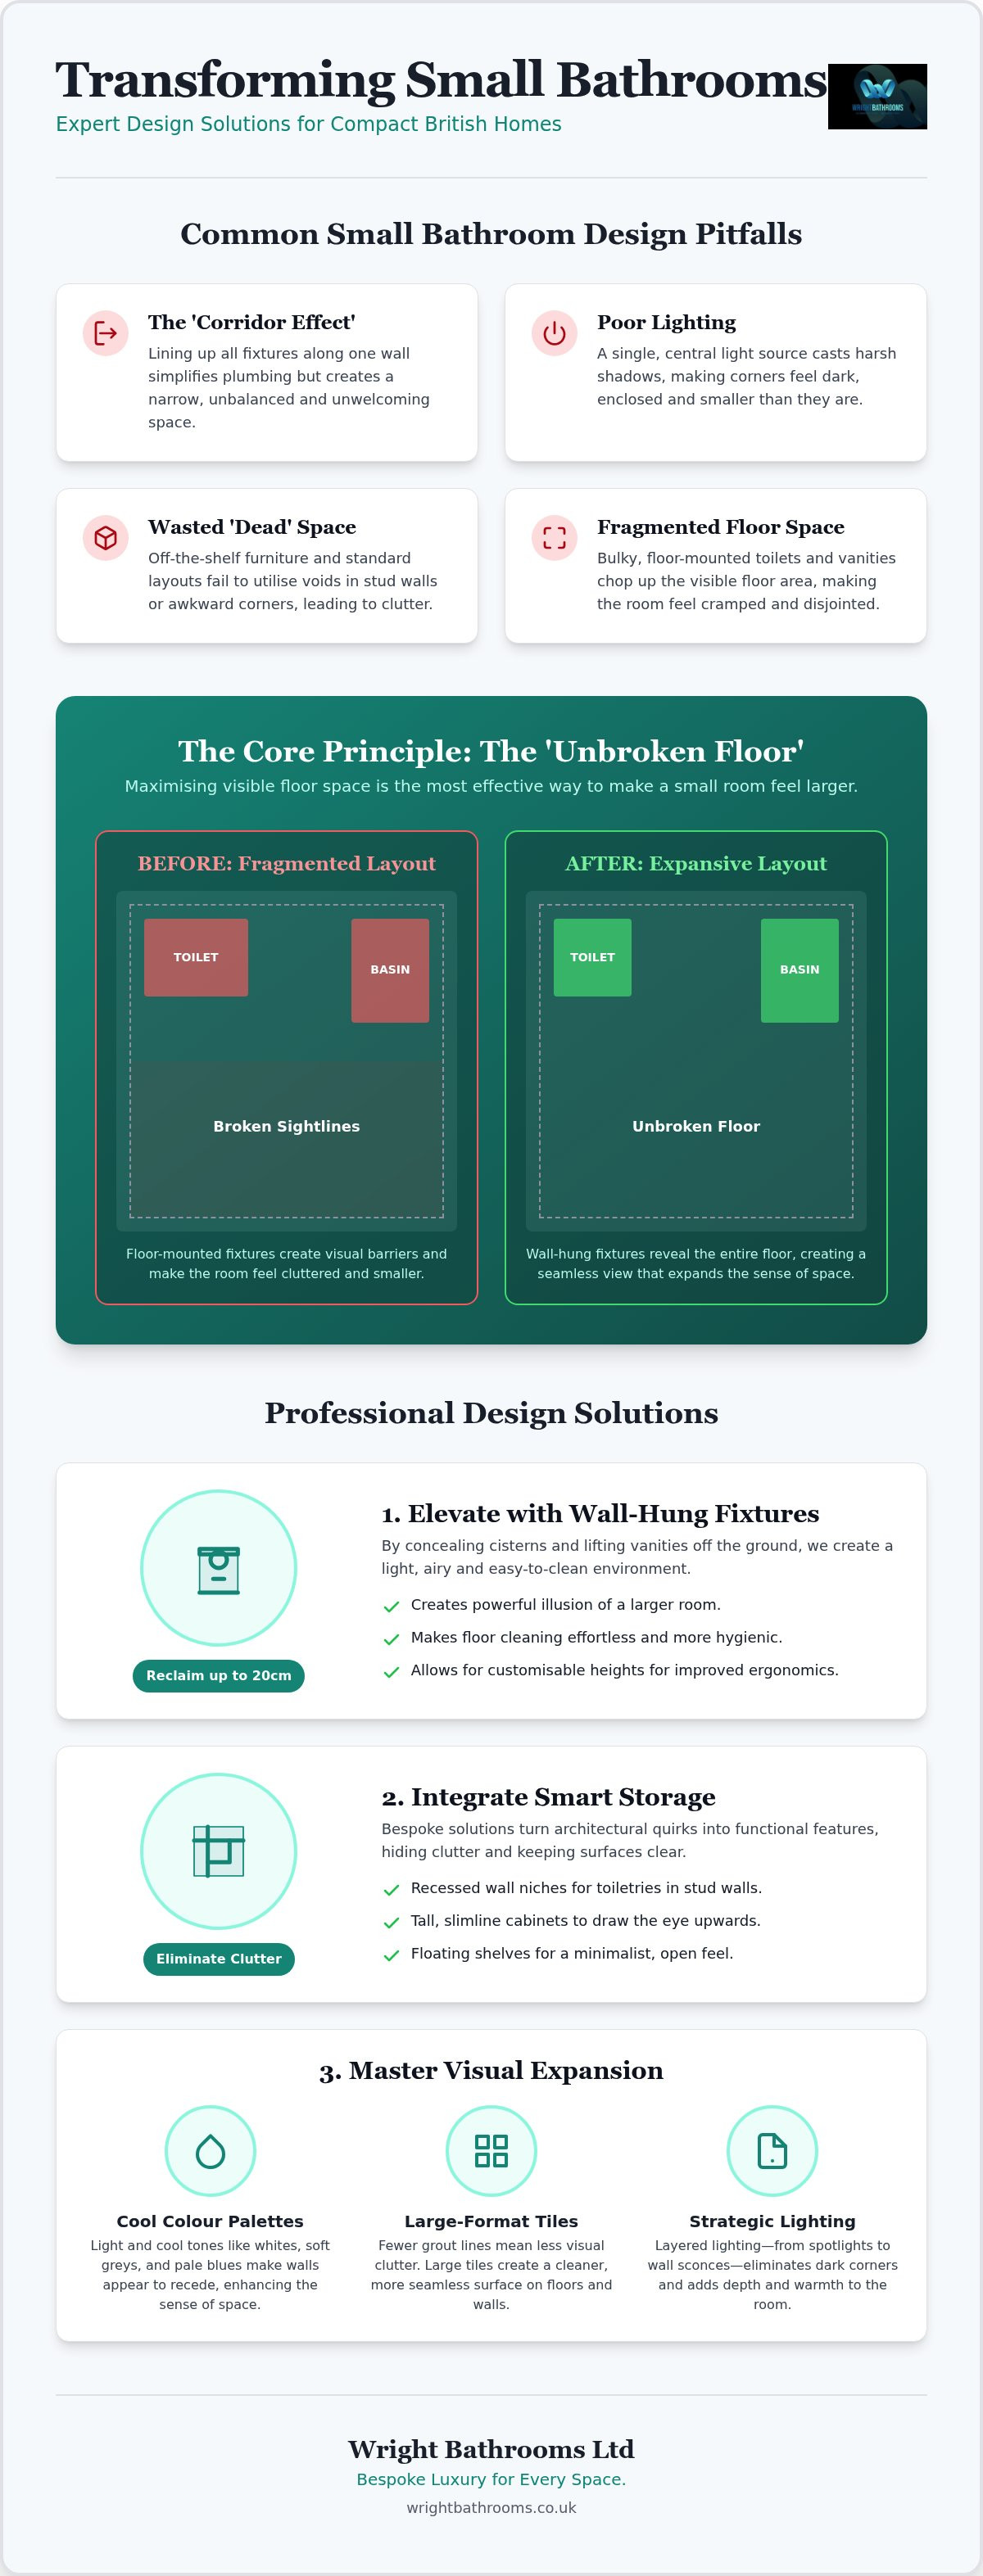
One of the most frequent mistakes we see is the "corridor effect." This happens when all fixtures are lined up along a single wall to simplify plumbing. While it might seem logical, it often leaves the room feeling narrow and unbalanced. Other common issues include:
- Oversized Basins: Choosing a sink that is too deep for the room, which restricts door clearance and makes movement difficult.
- Poor Lighting: Relying on a single central rose that casts shadows, making the corners feel enclosed and subterranean.
- Clashing Doors: Shower doors or entrance doors that can't open fully because they hit a toilet or towel rail.
The Professional Design Mindset
Professional design isn't just about picking tiles; it's about prioritising "flow." Our approach at Wright Bathrooms Ltd focuses on identifying dead space that most homeowners overlook. For instance, a specialist consultation can reveal how moving a soil pipe just a few inches or using a recessed wall niche can reclaim vital centimetres. This mindset shifts the focus from simply fitting in fixtures to creating a cohesive, airy environment. By assessing structural opportunities, such as the void behind a stud wall, we turn awkward corners into smart storage zones that hide clutter and add genuine value to your home. This level of meticulousness ensures that even the smallest West Midlands bathroom feels like a bespoke luxury sanctuary rather than a cramped necessity.
Maximising Floor Space: Wall-Hung Fixtures and Wet Room Solutions
The "unbroken floor" rule is a powerful psychological tool in interior design. When your eyes can trace the floor tiles all the way to the skirting boards, the brain perceives the room as being significantly larger. In a standard West Midlands bathroom, bulky floor-mounted pedestals and toilets chop up this visual plane, making the space feel fragmented and tight. By lifting everything off the ground, you create a sense of continuity that immediately opens up the room. This simple shift in perspective is one of the most effective small bathroom design solutions available to homeowners today.
Wall-hung toilets are a cornerstone of this approach. By concealing the cistern within a stud wall or a slimline furniture unit, you can reclaim up to 20 centimetres of depth. This might sound minor; however, in a room where every millimetre counts, it can be the difference between a cramped walk-around and a comfortable flow. Floating vanity units complement this perfectly. They provide essential storage for toiletries whilst maintaining that all-important visible floor area, ensuring the room feels airy rather than cluttered.
The Benefits of Wall-Hung Sanitaryware
Beyond the aesthetic appeal, wall-mounted fixtures offer practical advantages that improve your daily life. Cleaning becomes a simple task because there are no awkward nooks around the base of a toilet or basin where dust and moisture can accumulate. This creates a much more hygienic environment for your family. From an ergonomic perspective, these fixtures allow for customisable heights. We can set the basin or toilet at a level that specifically suits your physical needs, providing a truly bespoke experience. Achieving this requires precision. Professional frame installation is vital to ensure structural integrity, as these units must safely support significant weight without putting stress on your walls.
Creating a Seamless Wet Room
If you want to remove visual barriers entirely, transitioning to a wet room is the ultimate solution. By eliminating the traditional shower tray, you remove the physical "step" that divides the room. This creates a level-access space that is inherently future-proofed for accessibility. To maintain clear sightlines, we recommend using a single glass screen instead of a heavy curtain. This keeps the space feeling bright whilst containing water spray effectively.
The technical execution of a wet room is complex. Professional tanking and waterproofing are non-negotiable to prevent leaks in older UK properties. Our team at Wright Bathrooms Ltd specialises in these intricate installations, ensuring your new sanctuary is as durable as it is beautiful. If you're ready to explore these options, a professional bathroom installation consultation can help you visualise the best layout for your specific home.
Visual Expansion: Strategic Use of Colour, Lighting, and Tiling
Visual expansion is about more than just aesthetics; it's about altering the brain's perception of physical boundaries. Whilst previous sections focused on reclaiming physical centimetres, these small bathroom design solutions focus on the visual horizon. Cool tones like soft greys, pale blues, or crisp whites are scientifically proven to make walls appear to recede, pushing the boundaries of the room outwards. This is often more effective than simply painting every surface bright white, as subtle hues add depth without making the space feel clinical or cold.
A growing trend we implement in West Midlands homes is "colour drenching," where the walls, woodwork, and even the ceiling are finished in the same cohesive hue. This technique removes the stark contrasts that typically define where a wall ends and a ceiling begins, blurring the edges of the room to create a limitless feel. Strategic mirror placement acts as a secondary window in this context. By installing a large, frameless mirror opposite a door or light source, you effectively double the perceived depth of a narrow room. It's a simple yet transformative technique that creates an immediate sense of breathing room.
Tiling Tricks for Small Spaces
Choosing the right tile is a balancing act between style and "visual noise." Many homeowners gravitate towards intricate mosaics, but the resulting grid-like pattern can make a small space feel busier and smaller. We recommend large-format tiles with minimal grout lines. By matching the grout colour to the tile itself, you create a unified, seamless surface that allows the eye to glide across the room without interruption. This creates a calm, expansive atmosphere that masks the room's true dimensions.
The orientation of your tiles also matters. Vertical tiling can "lift" a low ceiling, making a standard terrace bathroom feel significantly taller. Conversely, laying rectangular tiles horizontally can stretch a narrow wall. For a truly cohesive look, continue the same tiling from the main floor directly into the shower area. This avoids the visual break caused by a change in material, reinforcing the unbroken floor rule and making the entire footprint feel like one continuous zone.
Lighting Design for Bathrooms
A single central pull-cord light is often the enemy of space. It leaves corners in shadow and makes the ceiling feel lower than it actually is. A professional lighting plan uses layers to create volume and interest. Recessed spotlights are essential for keeping the ceiling line clean and uncluttered, providing a broad wash of light that eliminates dark spots and makes the room feel airy.
Task lighting is equally important for functionality. Placing sleek, moisture-rated sconces or integrated LED mirrors at eye level removes the shadows often cast by overhead lights during morning routines. Finally, consider feature lighting to add a touch of luxury. A soft LED strip tucked under a floating vanity or inside a recessed niche creates a focal point that draws the eye. This directs attention to the design's craftsmanship rather than the room's modest footprint.
Smart Storage Solutions and Compact Fixture Comparisons
Clutter is the primary enemy of a tranquil space. In a compact room, storage must be an integral part of the architectural plan rather than an afterthought. We often guide our clients toward the "vertical plane," using tall, slim storage units that draw the eye upwards. These units provide ample space for towels and toiletries whilst occupying zero floor area, maintaining the airy feel we established with wall-hung fixtures. By shifting your perspective from horizontal to vertical, you can house all your essentials without making the room feel closed in.
Hardware selection is equally critical for movement. Many homeowners don't realise that "short projection" sanitaryware is specifically engineered for these scenarios. These fixtures have a shallower depth from the wall, gaining you vital clearance in front of the toilet or basin. Similarly, the way your shower door opens can dictate the entire layout. Pivot doors require significant "swing space," which often leads to awkward collisions. Sliding or bi-fold mechanisms are far more effective small bathroom design solutions because they operate entirely within the shower's footprint, allowing for a much tighter and more efficient layout.
Compact Fixture Comparison Table
To help you visualise the impact of these choices, consider how standard items compare to their space-saving counterparts:
| Feature | Standard Option | Compact Alternative | Space-Saving Benefit |
|---|---|---|---|
| Toilet Depth | 700mm - 750mm | 600mm - 650mm (Short Projection) | Increases floor clearance for doors and knees. |
| Bathing | Straight Bath (1700mm) | Walk-in Shower or Wet Room | Removes visual barriers and opens the floor plan. |
| Storage | Floor-standing Vanity | Mirrored Wall Cabinet / Recessed Niche | Reclaims floor area whilst providing eye-level access. |
Niches and Recessed Storage
Recessed niches are the "invisible" shelves of modern bathroom design. By carving storage directly into wall cavities or stud work during the installation phase, we eliminate the need for protruding racks that can catch on elbows in a tight shower. These alcoves provide a sleek, minimalist way to store bottles and soaps. Integrating waterproof LED strips into these niches adds a high-end, luxury hotel feel that transforms a practical storage area into a stunning design statement.
Because these recessed areas are subject to constant water contact, professional installation is non-negotiable. Our team ensures that every niche is tanked and tiled with precision to remain 100% waterproof for the life of the bathroom. If you're struggling to decide which fixtures will best fit your home, our bathroom design consultations provide a tailored roadmap to help you choose the most efficient small bathroom design solutions for your specific dimensions.
Planning Your Small Bathroom Renovation in Coventry
Renovating a bathroom in a typical Coventry terrace house presents unique structural challenges that standard guides often ignore. Many Victorian and Edwardian properties in the West Midlands feature narrow outrigger extensions or irregular floor plans that make standard plumbing layouts impossible. Our team understands these local architectural quirks. We don't just look at where your current toilet sits; we assess the structural integrity of your joists and the route of your soil pipe to determine how we can best implement small bathroom design solutions that work for your specific home.
Assessing the plumbing is the most critical stage of the planning process. Moving a waste pipe just a few inches can unlock a much more efficient layout, but it requires technical precision to ensure the fall is correct and the system remains compliant with current building regulations. We manage this entire process for you, taking the stress out of complex pipework reconfigurations. A complete refurbishment typically involves a methodical timeline, starting with a clean strip-back to the bare walls to identify any hidden issues with old pipework or damp before the new installation begins. This thorough approach ensures that your luxury finish is built on a solid, reliable foundation.
The Design Consultation Advantage
One of the greatest benefits of a professional consultation is the ability to visualise your new space before a single tile is removed. This eliminates buyer's remorse by ensuring the flow of the room feels natural and that all door clearances are accounted for. In small bathrooms, humidity management is also a priority. Because moisture builds up quickly in confined spaces, we help you select materials and high-performance ventilation systems that meet Part F of the building regulations. This meticulous planning ensures your high-end finish stays looking pristine for years to come, protecting your investment from the common pitfalls of poor ventilation.
Wright Bathrooms Ltd organises every detail from the initial concept to the final grout line. We pride ourselves on craftsmanship and transparency, ensuring you know exactly what to expect at every stage of the journey. By choosing a local specialist, you gain the peace of mind that comes with working with partners who know West Midlands homes inside and out. We focus on bespoke installations that turn awkward, irregular room shapes into functional sanctuaries.
Your Next Steps with Wright Bathrooms Ltd
Ready to reclaim your space? Booking a local West Midlands design consultation is the first step toward your domestic transformation. Before our initial home visit, it's helpful to think about your must-have features and any current pain points, such as a lack of storage or a cramped shower. We'll then work with you to create a bespoke plan that balances luxury with practical functionality, ensuring every small bathroom design solution we propose is tailored to your lifestyle.
Transform your small space with a Wright Bathrooms Ltd design consultation.
Start Your Bathroom Transformation Today
Transforming a compact room into a luxurious sanctuary is entirely possible with the right approach. We've explored how lifting fixtures off the ground and using short projection sanitaryware can reclaim physical space, whilst strategic tiling and lighting expand the room visually. These small bathroom design solutions prove that you don't need a sprawling floor plan to achieve a high-end, functional finish. By prioritising movement and hiding clutter through clever storage, you can turn a cramped necessity into a place of genuine relaxation.
As a Coventry-based family business, Wright Bathrooms Ltd takes pride in delivering bespoke bathroom installations tailored to the unique architecture of West Midlands homes. We combine expert design advice with meticulous craftsmanship to ensure your renovation is stress-free and adds lasting value to your property. Our team is here to guide you through every technical decision, from plumbing reconfigurations to final material selection, ensuring your vision becomes a reality.
Book Your Professional Bathroom Design Consultation Today and discover how our skilled artisans can unlock the hidden potential in your home. Your dream bathroom is closer than you think.
Frequently Asked Questions
Can I fit a separate bath and shower in a small bathroom?
Yes, you can, but it requires strategic layout planning to avoid a cramped feel. Often, a shower bath is the most efficient choice for rooms under 1700mm wide. If your room allows, we can install a compact 1500mm straight bath paired with a slimline shower enclosure. We'll assess your specific pipework to see if a bespoke configuration can accommodate both fixtures without compromising on your movement or door clearance.
Do wet rooms really add value to a property in Coventry?
Professional wet room installations are highly desirable for their luxury aesthetic and accessibility. They appeal to a wide range of buyers by offering a modern, level-access solution that's future-proofed for the long term. In the Coventry property market, a high-quality finish that maximises a small footprint can significantly enhance your home's appeal. This is especially true in traditional terrace houses where clever space-saving features add genuine value.
Is a wall-hung toilet safe for older homes with thin walls?
Absolutely, provided they're installed with a professional mounting frame. We often build a slimline stud wall to house the concealed cistern and support the weight, which also creates a handy shelf for toiletries. This ensures structural integrity regardless of your original wall thickness. It's one of the most effective small bathroom design solutions for reclaiming floor space in older West Midlands properties whilst maintaining a sleek, minimalist aesthetic.
How much space do I need for a walk-in shower?
You typically need a minimum footprint of 1200mm by 700mm for a comfortable walk-in experience. Whilst smaller trays exist, they often lead to water splashing outside the showering zone. If your room is particularly tight, we might suggest a bespoke glass screen or a full wet room conversion. This removes the need for a bulky tray and allows the shower area to blend seamlessly with the rest of the floor tiles.
What is the best colour for a bathroom with no windows?
Light-reflective cool tones are your best friend in windowless spaces. Soft greys, pale blues, or off-whites help bounce artificial light around the room, preventing a claustrophobic or subterranean feel. We also recommend using "colour drenching" to blur the boundaries between walls and ceilings. Pairing these hues with a professional LED lighting plan ensures the space feels bright and airy despite the lack of natural light or ventilation from a window.
How long does a small bathroom installation typically take?
A complete refurbishment usually takes between 10 and 15 working days. This timeline accounts for the careful removal of your old suite, any necessary pipework reconfigurations, meticulous tiling, and the final fitting. Because we focus on bespoke craftsmanship, we don't rush the process. This ensures every seal is waterproof and every tile is perfectly aligned, providing a durable, high-end result that stands the test of time for your Coventry home.
Will a large mirror really make my bathroom look bigger?
A large mirror is one of the most cost-effective small bathroom design solutions for creating a sense of depth. By reflecting light and the opposite wall, it tricks the brain into perceiving twice the actual space. We often recommend frameless, wall-to-wall mirrors or integrated LED versions to eliminate visual clutter. This simple addition makes a narrow West Midlands bathroom feel significantly more open, bright, and sophisticated without changing the footprint.
Can Wright Bathrooms help with the design of a small en-suite?
We specialise in designing and installing bespoke en-suites for homeowners across Coventry and the West Midlands. These compact spaces require meticulous planning to ensure the toilet, basin, and shower all function perfectly within a limited footprint. Our expert design consultations help you visualise the most efficient layout before work begins. We focus on high-quality finishes that turn even the smallest en-suite into a functional, private sanctuary that complements your home.


