

What if the most expensive part of your bathroom transformation isn't the luxury porcelain tiles or that designer freestanding bath, but a single misplaced soil pipe? It's completely natural to feel a mix of excitement and anxiety when you start researching how to plan bathroom renovation projects in the UK. You want a sanctuary that adds genuine value to your home, yet the fear of hidden plumbing costs or falling foul of strict building regulations can make the process feel quite daunting. We understand that you want to get every detail right the first time.
This guide will show you exactly how to master your project with the precision and care of a West Midlands specialist. By focusing on strategy before selection, you can avoid common pitfalls and ensure your investment delivers both beauty and functionality. We'll walk you through the essential stages of the journey, from initial design consultations to the final professional installation. You'll gain a clear timeline for your project, learn how to choose materials with confidence, and discover why a professional design is your best insurance policy against renovation regret.
Key Takeaways
- Learn why the planning phase is the most critical step and how to assess your space based on whether it's a busy family hub or a private ensuite retreat.
- Understand how your choice of boiler dictates shower options and why adhering to UK building regulations is essential for safety and compliance.
- Discover how to plan bathroom renovation budgets effectively by using the "10% Rule" to protect yourself against unforeseen structural or plumbing costs.
- Select materials and fixtures that are specifically designed to withstand the West Midlands’ hard water whilst maintaining a premium aesthetic for years to come.
- See how a professional design consultation can turn your initial inspiration into a clear, actionable roadmap for a stress-free installation.
Defining Your Vision and Assessing Your Space
Planning isn't just about picking a colour palette; it's the most critical stage of the entire process. Understanding the phases of a renovation ensures you don't skip the essential groundwork. If you're wondering how to plan bathroom renovation projects that actually stand the test of time, you have to start with the "why" before the "what". A meticulous plan prevents the stress of mid-build changes that often lead to inflated costs and extended timelines.
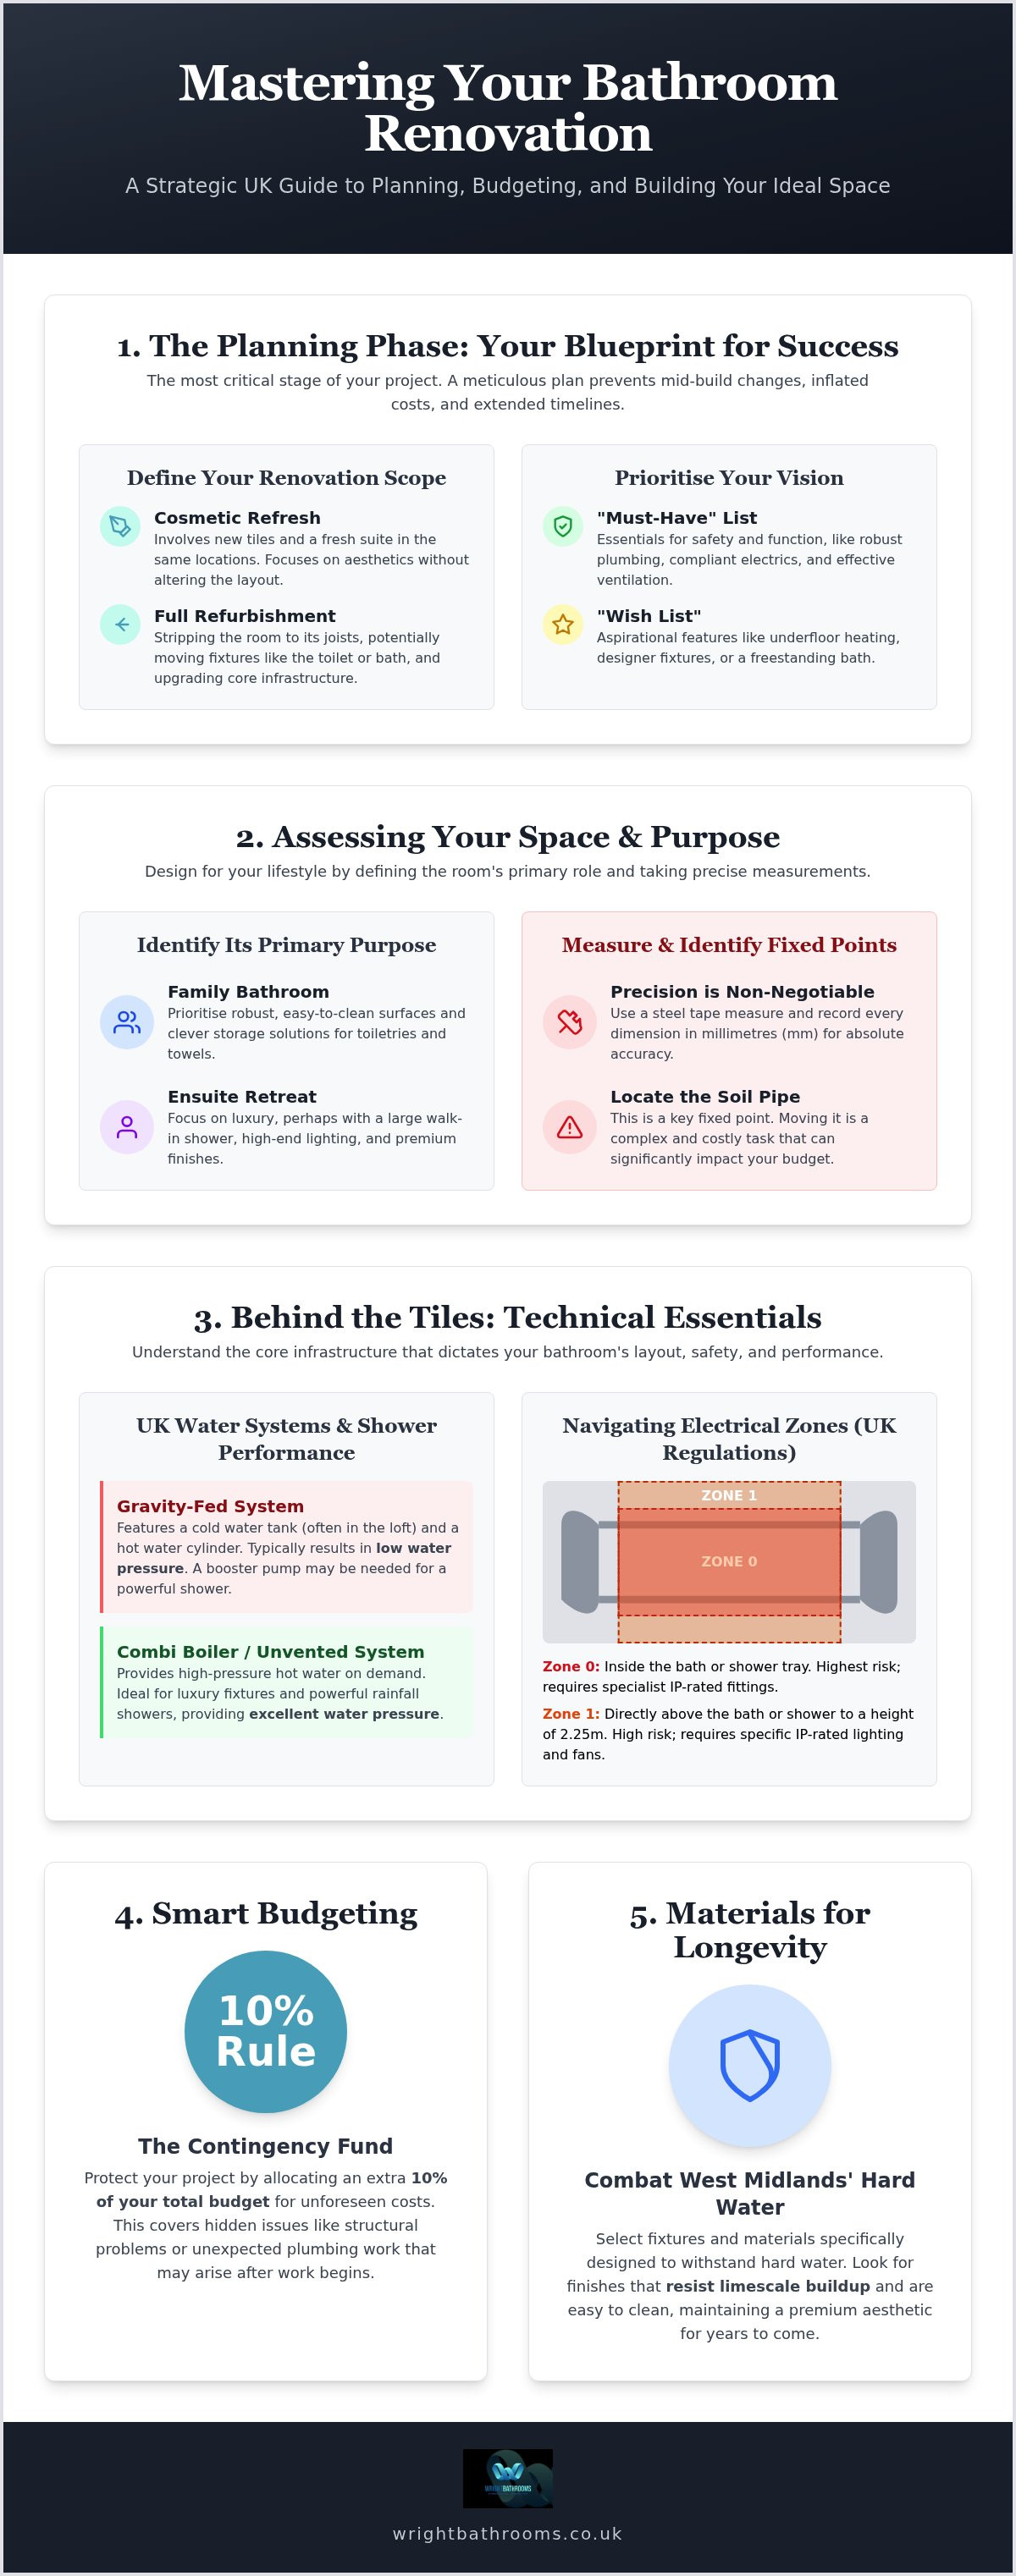
Before looking at fixtures, distinguish between a cosmetic refresh and a full structural refurbishment. A refresh might involve new tiles and a fresh suite in the same locations. A full refurbishment often means stripping the room to its joists, potentially moving the toilet or bath, and upgrading the core infrastructure. To stay focused, create a "must-have" list for essentials like plumbing and safety, and a "wish list" for aspirational features like underfloor heating. This approach keeps your budget grounded whilst allowing for those special touches that make the room feel personal.
Identifying Your Bathroom’s Primary Purpose
A family bathroom needs to be robust and easy to clean. You'll want to prioritise durable surfaces and clever storage solutions for toiletries and towels. Conversely, an ensuite retreat can focus on luxury, perhaps featuring a large walk-in shower or high-end lighting. It's also wise to consider future-proofing. Incorporating subtle accessibility features now, such as reinforced walls for future grab rails, ensures your bathroom remains functional for years to come. Balancing these luxury features with practical needs is the key to a successful design.
Measuring and Mapping Your Current Layout
Accuracy at this stage is non-negotiable. Grab a steel tape measure and record every dimension in millimetres to ensure precision. You must identify fixed points like windows, doors, and the position of the soil pipe, as these elements dictate where your heavy fixtures can go. Moving a soil pipe can be a complex task that adds to the budget, so knowing its location is vital. Sketching a basic floor plan helps you visualise the flow of the room and test different configurations on paper before any work begins. This level of detail is exactly what we provide during our design consultations, turning a rough sketch into a precise roadmap for your home in the West Midlands. Learning how to plan bathroom renovation steps properly starts with these measurements, as they form the foundation for every decision that follows.
Technical Considerations: Plumbing, Electrics, and Regulations
The visual design is undoubtedly the most exciting part of any project, but the technical infrastructure is what truly makes a bathroom functional. When you're learning how to plan bathroom renovation details, you quickly realise that the "engine room" behind the tiles dictates your layout. For instance, the position of your soil pipe is often fixed. Moving it requires significant floor work or structural changes that can quickly eat into your budget. Similarly, your shower's performance is entirely dependent on your home's existing water system.
Ventilation is another non-negotiable factor that homeowners often overlook. An under-powered extractor fan leads to persistent condensation, which eventually causes mould and damages your expensive new cabinetry. Ensuring your "behind the wall" infrastructure is robust is just as important as the final finish. If you're feeling overwhelmed by these technical requirements, a professional design consultation can help you map out these complexities before a single tile is removed.
Understanding UK Water Systems and Pressure
Most UK homes operate on one of three systems: gravity-fed, unvented, or a combination (combi) boiler. If you have a cold water tank in the loft and a hot water cylinder in a cupboard, you likely have a gravity-fed system. These often suffer from low pressure. This means that dream rainfall shower might only produce a disappointing trickle without the addition of a booster pump. Conversely, unvented systems and modern combi boilers usually provide the high pressure needed for luxury fixtures. Always test your water pressure in "bar" before purchasing brassware to avoid expensive mistakes.
Navigating Building Regulations and Electrical Zones
Safety is paramount when mixing water and electricity. UK regulations divide bathrooms into "zones" based on the risk of splashing. Zone 0 is the area inside the bath or shower tray, whilst Zone 1 is the space directly above it to a height of 2.25m. Lighting, fans, and shaver sockets must have the correct Ingress Protection (IP) rating for their specific zone. All electrical work in a bathroom is "notifiable" under Part P of the Building Regulations. This means it must be carried out by a certified professional to ensure your home remains compliant and safe. You may also need building control approval if you're making structural changes, such as removing a load-bearing wall to enlarge the room.
Budgeting and Resource Allocation for a Stress-Free Build
Financial planning is often where homeowners feel the most pressure. When researching how to plan bathroom renovation budgets, it's easy to get lost in the cost of a luxury freestanding bath whilst forgetting the "bits and bricks" like adhesive, grout, and pipework. A realistic budget must balance high-impact aesthetic choices with the essential structural work required to support them. We typically see costs split between sanitaryware, tiles, and professional labour, with labour often accounting for a significant portion of the total investment due to the specialist skills involved.
Always set aside a contingency fund. We strictly recommend the 10% Rule. This isn't just a suggestion; it's a necessity for your peace of mind. Once the old tiles are removed, you might discover damp floorboards or outdated wiring that requires immediate attention. Having this buffer ensures the project doesn't stall when the unexpected happens. It's also vital to remember that the cheapest quote often ends up being the most expensive. A low-ball estimate might omit essential tasks like waste disposal or wall skimming, leading to "hidden" costs that surface later in the build.
Where to Splurge vs. Where to Save
Investing in high-quality brassware is one of the smartest moves you can make. Taps and shower valves have moving parts that suffer daily wear, especially in West Midlands hard water areas. Cheaper alternatives often leak or seize within a few years. Conversely, you can save money on tiles by being strategic. You don't always need floor-to-ceiling porcelain on every wall. Using a half-wall tiling layout or focusing your "statement" tiles on a single feature wall can significantly reduce material and labour costs without sacrificing the premium feel of the room. A professional design helps you identify these opportunities early, preventing costly layout errors before they occur.
Factoring in Professional Labour and Hidden Costs
Homeowners are often surprised by the logistical costs that sit outside the actual suite. You must account for skip hire, floor levelling compounds, and professional plastering to ensure a flat surface for tiling. Be particularly wary of "dry fit" only quotes. These often cover the basic installation of the toilet and sink but leave the electrical work, tiling, and finishing to the homeowner to coordinate. This creates a management nightmare and often leads to finger-pointing if something goes wrong. Using a single specialist company for both design and installation provides a clear, all-inclusive price and a single point of accountability, which is essential for a stress-free transformation. Knowing how to plan bathroom renovation steps including these logistical details will save you hours of frustration during the build.
Selecting Materials and Fixtures for Longevity
Choosing your materials isn't just about the look; it's about how they perform over the next decade. In the West Midlands, we deal with particularly hard water. This means limescale builds up quickly on fixtures. When you're figuring out how to plan bathroom renovation projects, selecting high-quality brassware with ceramic disc technology is vital to prevent drips caused by mineral deposits. The finish of your taps also dictates your cleaning schedule. While matte black and brushed brass are incredibly popular for their modern aesthetic, they often require more care to avoid damage from harsh chemicals. Chrome remains the most resilient and easy-to-maintain choice for busy family homes.
Your bath material choice impacts both comfort and floor reinforcement. Acrylic is cost-effective and warm to the touch, whilst enamelled steel is incredibly durable and keeps water hot for longer. For a truly premium feel, stone resin offers a solid, sculptural look but is significantly heavier and may require joist reinforcement. For toilets, a wall-hung model creates an illusion of space and makes cleaning the floor effortless. Alternatively, back-to-wall units hide unsightly pipework within furniture for a sleek, integrated appearance that fits perfectly in a contemporary suite.
Choosing Sanitaryware That Suits Your Lifestyle
Your daily routine should dictate your basin choice. A large vanity unit provides essential storage for family life, whereas a minimalist wall-mounted basin suits a guest cloakroom. Wet rooms and low-profile walk-in showers have become the standard for modern homes, offering better accessibility and a spacious, airy feel. If you're unsure which fixtures will fit your space best, our professional bathroom installation team can guide you through the most durable options for your specific layout. We focus on matching high-end aesthetics with practical, long-term value.
Flooring and Wall Coverings: Style Meets Durability
Porcelain tiles are the gold standard for bathrooms. They are denser and less porous than ceramic, making them much more resistant to moisture and stains in a high-humidity environment. If you prefer a softer feel, Luxury Vinyl Tile (LVT) is an excellent alternative. It stays warm underfoot and is completely waterproof, making it a favourite for ensuites. Don't overlook the grout. Choosing a slightly darker grey or "jasmine" shade rather than pure white can prevent your new room from looking tired after just a few months of use. This level of attention to detail is how to plan bathroom renovation projects that look as good in five years as they do on the day of completion.
Navigating the Renovation Journey with Wright Bathrooms Ltd
The journey from a dated room to a modern sanctuary requires more than just a list of fixtures. It demands a partnership with experts who value your home as much as you do. The Wright Bathrooms Ltd approach is built on the belief that meticulous planning is the only way to achieve a flawless finish. By combining our specialist design services with expert installation, we remove the stress of managing multiple contractors. This ensures every technical detail we have discussed previously, from water pressure to electrical zones, is executed with precision.
Disruption is often the biggest concern for homeowners during the build. Wright Bathrooms Ltd focuses on a methodical installation process that respects your daily routine. During the installation week, our team prioritises clear communication and cleanliness. We use protective floor coverings and manage all waste disposal, so you don't have to worry about the logistics of skip hire or debris. Our goal is to provide a seamless transition from your old suite to your new one, minimising the time your home is under construction whilst maintaining the highest standards of craftsmanship.
The Benefits of a Professional Design Consultation
A professional design consultation is the bridge between your initial inspiration and a feasible technical plan. Knowing how to plan bathroom renovation projects is one thing, but seeing your vision rendered into a workable layout is another. We help you maximise flow and functionality, especially in the compact ensuite spaces common in West Midlands homes. Visualising the room before a single tile is removed allows you to experiment with configurations and storage solutions without risk. This stage is also where we identify potential structural or plumbing hurdles, effectively acting as an insurance policy against the common pitfalls of "generalist" building projects.
Why Local Expertise Matters in Coventry and the West Midlands
Choosing a local Coventry specialist offers a level of accountability that national chains simply cannot match. As a family-run business, Wright Bathrooms Ltd takes immense pride in our local reputation and the domestic transformations we deliver for our neighbours. We understand the specific housing stock in the West Midlands, from Victorian terraces with complex plumbing to modern builds with unvented systems. This local knowledge means we arrive prepared for the unique challenges your property might present. You aren't just another number in a national database; you're a client who deserves a personal touch and a bathroom that adds genuine value to your home. If you're ready to take the first step, you can Book your professional bathroom design consultation with Wright Bathrooms Ltd today to begin your transformation with confidence.
Ready to Transform Your Bathroom?
Mastering how to plan bathroom renovation projects requires a balance of creative vision and technical precision. You now have the tools to navigate the complexities of UK building regulations, water pressure requirements, and budget allocation. A successful transformation isn't just about the tiles you choose; it's about the expert infrastructure behind them. By prioritising quality materials and professional installation, you're investing in a space that offers both daily comfort and long-term property value.
At Wright Bathrooms Ltd, our exclusive focus on bathroom excellence ensures that every detail of your bespoke project is handled with meticulous care. As expert Coventry-based fitters, we take pride in our design-led approach that puts your peace of mind first. Don't let the fear of hidden costs or layout errors hold you back from the home improvement you deserve. Start your journey with a professional bathroom design consultation and let us turn your initial inspiration into a stunning, functional reality. Your perfect sanctuary is closer than you think.
Frequently Asked Questions
How long does a typical bathroom renovation take from start to finish?
A full bathroom strip-out and refit usually takes between two and three weeks to complete. The first week focuses on the "rip-out" and first-fix plumbing and electrical work. The second week involves wall preparation, tiling, and flooring. Finally, the third week is dedicated to the "second-fix" installation of your new suite, lighting, and final decorative touches. Complex structural changes may extend this timeline slightly.
Do I need to move out of my house while the bathroom is being fitted?
You don't need to move out of your home during the renovation, provided you have access to another working toilet. Our team ensures the site is kept safe and tidy at the end of every working day to minimise disruption. If you only have one bathroom, we can often arrange for the toilet to be functional overnight, although your usual bathing routine will be affected.
Is it possible to move the position of the toilet in a bathroom?
Yes, it is possible to move a toilet, but the new location is heavily dependent on the position of your soil pipe. To ensure effective drainage, the waste pipe requires a specific downward fall. If the new position is too far from the main stack, we might need to raise the floor or install a macerator. We always prioritise gravity-fed solutions during our design phase for long-term reliability.
What is the most expensive part of a bathroom renovation?
Professional labour and high-quality brassware typically represent the largest portions of the budget. Skilled trades like plumbing, tiling, and electrical work are essential to ensure the room is safe and completely waterproof. Whilst tiles vary in price, investing in premium shower valves and taps is a wise decision. These components have moving parts that suffer daily wear, especially in West Midlands hard water areas.
Should I choose a bath or a large walk-in shower?
This decision depends on your household needs and future resale plans. Families with young children usually require at least one bath in the home. However, many Coventry homeowners are now opting for large walk-in showers to create a more spacious and modern feel. If you have the space, a "four-piece" suite with both a separate bath and shower is the ideal way to future-proof your property.
Can I plan a bathroom renovation myself or do I need a professional?
While you can certainly gather inspiration, professional guidance is vital for the technical layout. Understanding how to plan bathroom renovation projects involves more than just choosing colours. A professional designer ensures your plumbing capacity matches your chosen fixtures and that all electrical work meets Part P regulations. This prevents the costly mistakes that often occur when homeowners attempt to manage the technical specifications alone.
What are the current bathroom design trends for 2026?
We are seeing a significant move towards "biophilic" design and integrated smart technology. Natural textures, such as stone-effect porcelain and sustainable timber vanities, are incredibly popular for creating a calming environment. Smart features like digital shower controls, heated mirrors with integrated lighting, and water-saving taps are also becoming standard requirements for homeowners seeking a premium, spa-like experience that balances luxury with environmental responsibility.
How much does it cost to hire professional bathroom fitters in Coventry?
The cost of hiring professional fitters varies based on the complexity of the project and the level of finish you desire. A full installation involves multiple specialist trades, including plumbers, tilers, and electricians. When researching how to plan bathroom renovation costs, we recommend getting a bespoke quote that includes all aspects of the build, such as waste disposal and surface preparation, to avoid hidden surprises.


