
What if the most expensive part of your new bathroom isn't the freestanding bath or the designer tiles, but a ten-centimetre mistake in the plumbing layout? It's a common worry for homeowners in Coventry and across the West Midlands, where older properties often present unique technical challenges. You want a space that looks stunning, yet the confusion over drainage constraints or how to maximise a small floor plan can feel overwhelming. It's natural to feel a sense of hesitation before committing to a major renovation.
A professional bathroom design consultation serves as your technical insurance policy, bridging the gap between an aspirational Pinterest board and a functional reality. It's the essential first step that ensures your vision is actually achievable before any work begins. In this guide, you'll discover how a detailed consultation prevents costly installation errors and creates a cohesive aesthetic tailored to your home. We'll show you how a viable floor plan and expert guidance provide the peace of mind you need, ensuring your project moves from the initial sketch to a finished suite with total confidence.
Key Takeaways
- Learn how professional design bridges the gap between Pinterest inspiration and the technical plumbing constraints of your home.
- Discover why a bathroom design consultation is the best way to avoid expensive layout errors and maximise every centimetre of space.
- Visualise your suite through 3D CAD technology to ensure you're completely happy with the aesthetic before installation begins.
- Understand why bespoke local expertise outshines high-street showrooms when dealing with the specific architectural quirks of Coventry properties.
- Master the preparation of your "must-have" lists to help your designer create a space that balances luxury with practical daily use.
Why Every Successful Renovation Begins with a Bathroom Design Consultation
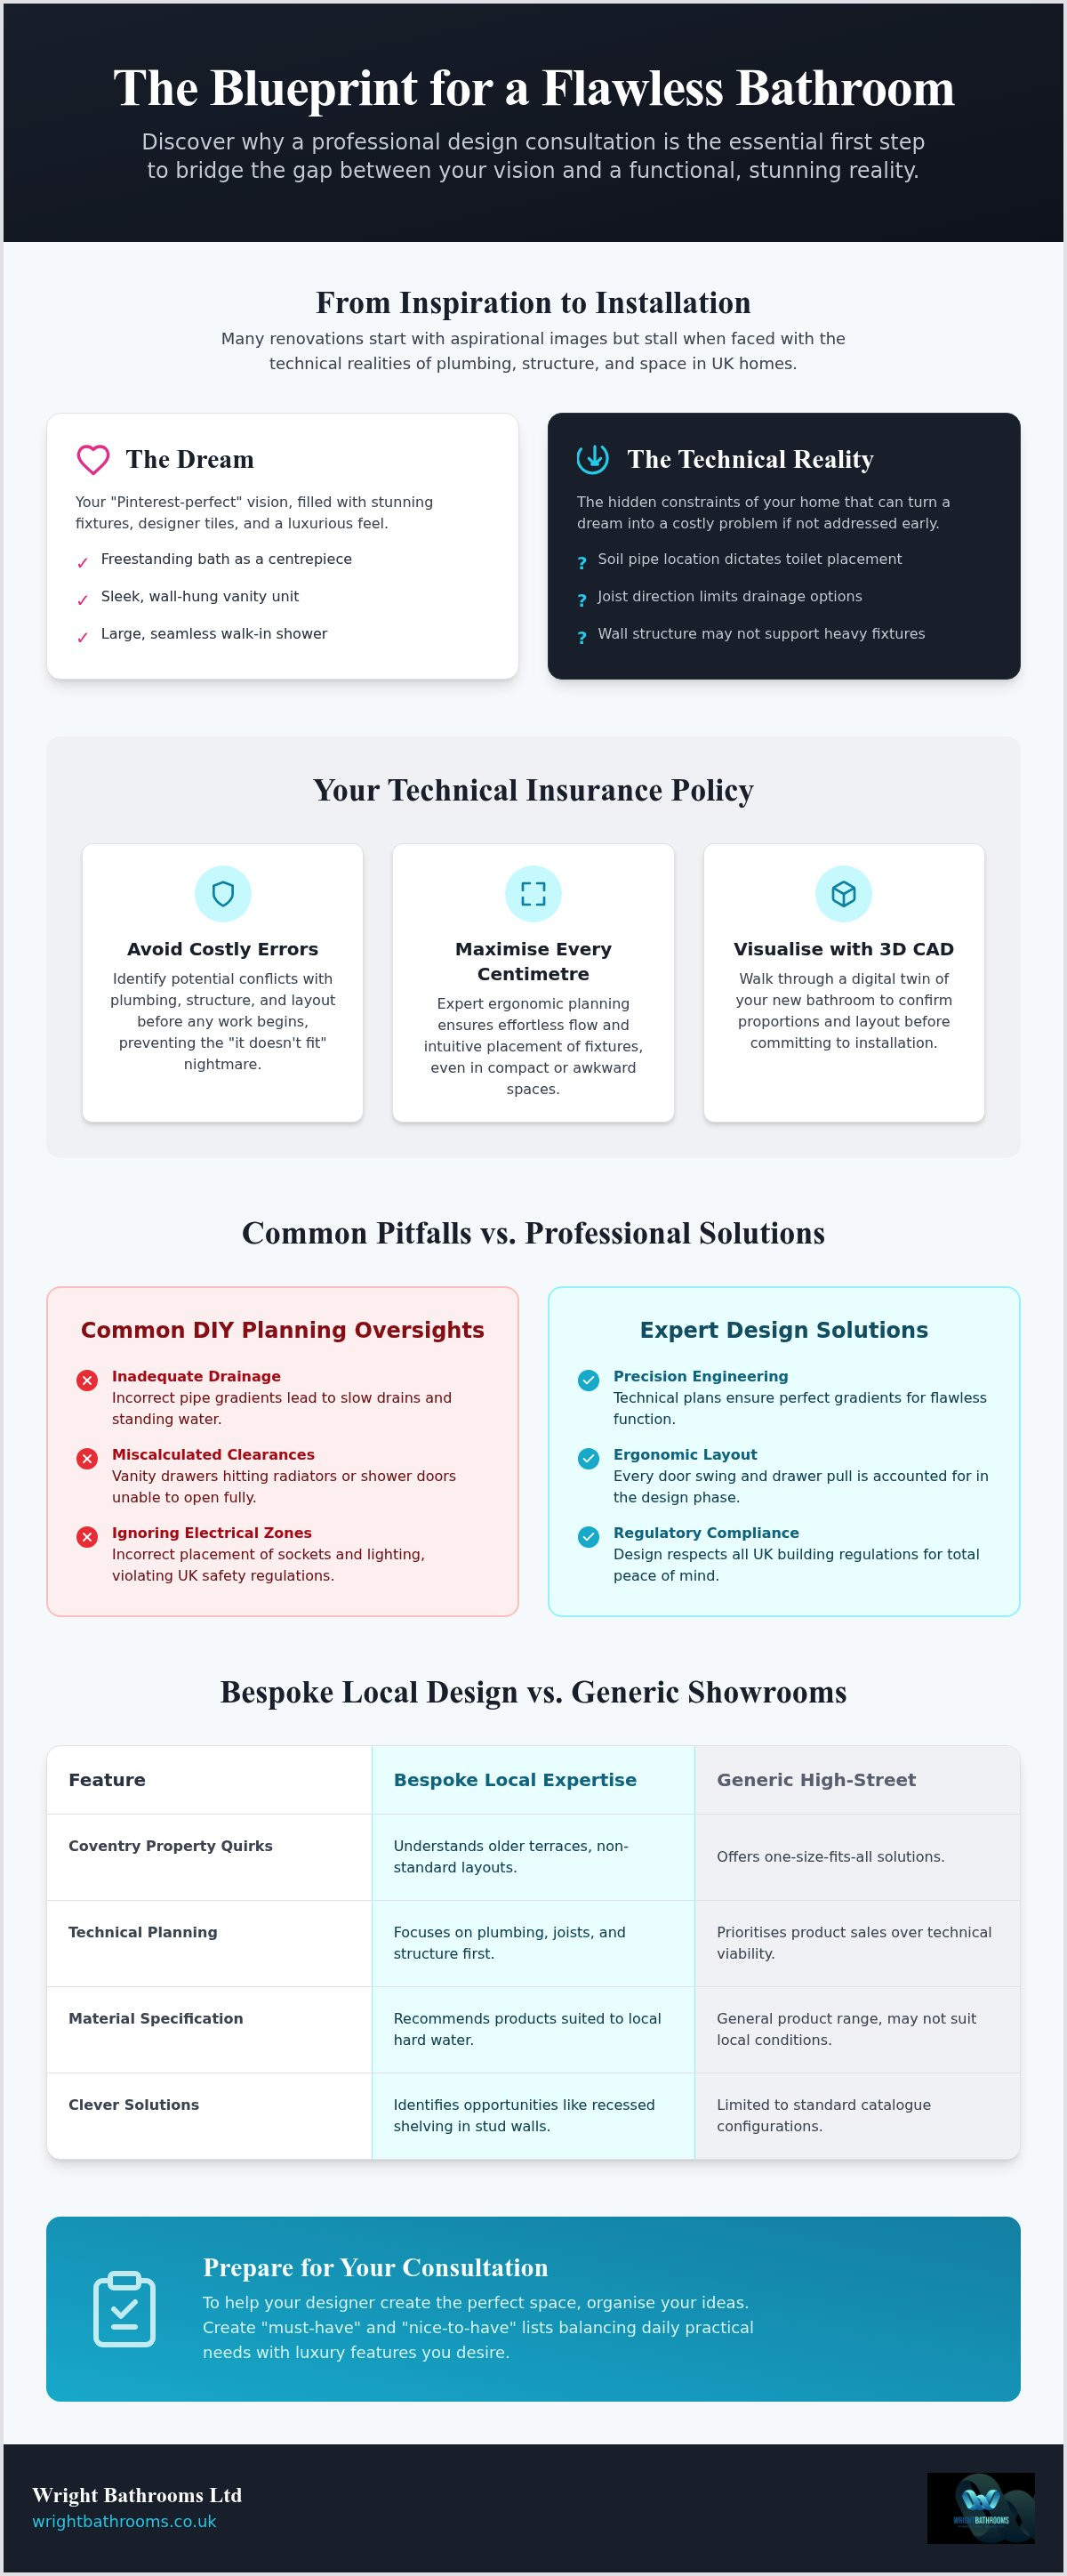
A bathroom design consultation is far more than a simple chat about tile colours or tap finishes. It's a strategic alignment between your creative vision and the technical realities of your home's architecture. Many homeowners start their journey with a digital scrapbook of aspirational images, yet these "Pinterest-perfect" designs rarely account for the specific plumbing and structural limitations of a UK property. A professional designer applies fundamental design principles to ensure your suite isn't just beautiful, but logically structured and technically viable.
This initial meeting serves as a vital cost-saving exercise. By identifying potential conflicts early, you prevent the "it doesn't fit" nightmare that often halts DIY projects mid-installation. It's about mastering ergonomics and flow. A well-planned bathroom ensures that your daily routine feels effortless, with every fixture placed precisely where it's most intuitive to use. This meticulous planning transforms a standard room into a sanctuary that adds genuine value to your lifestyle and your home.
The Difference Between a Sketch and a Strategy
A simple floor plan might show you where a bath sits, but a design strategy explains how it functions within the wider environment. In a complex wet room or a compact ensuite, you must account for hidden constraints like joist directions, soil pipe locations, and water pressure requirements. This is particularly crucial in Coventry's older terrace houses or Victorian villas, where walls are rarely straight and space is at a premium. A professional consultant spots opportunities for clever interventions, such as:
- Recessed shelving: Utilising stud wall cavities for streamlined storage.
- Slimline fixtures: Selecting specific basins or toilets that maximise floor area without sacrificing comfort.
- Structural awareness: Identifying which walls can support heavy wall-hung vanities before you buy them.
Avoiding the Common Pitfalls of DIY Planning
DIY planning often overlooks the subtle technicalities that dictate a bathroom's longevity. One of the most frequent errors involves inadequate drainage falls. Without the correct gradient in your waste pipes, you'll face the frustration of a "slow shower drain" and standing water. Professional planning also ensures you don't miscalculate clearances. There's nothing more frustrating than a beautiful new vanity unit that prevents a shower door from opening fully or a drawer that hits a radiator.
Safety and regulations are equally important. Your designer will ensure your layout respects the strict "Zone" requirements for electrical fittings and lighting. This guarantees that your renovation complies with UK building regulations, providing you with peace of mind that your stylish new space is as safe as it is stunning.
The Technical Depth of a Professional Bathroom Design Service
Moving beyond the aesthetic inspiration of mood boards, a bathroom design consultation provides the essential blueprints for a high-performance suite. We utilise advanced 3D CAD (Computer-Aided Design) technology to create a digital twin of your room. This allows you to walk through your virtual bathroom, checking that the proportions feel right and the layout flows naturally before any physical work begins. It's a vital step that removes the guesswork, ensuring that every fixture sits exactly where it should.
Precision is non-negotiable in a wet environment. A technical site survey captures every millimetre of your space, but it also looks beneath the surface. In Coventry and the wider West Midlands, we frequently deal with "hard" to "moderately hard" water, which can lead to rapid limescale buildup. During your consultation, we specify materials and finishes specifically designed to withstand these local conditions, such as easy-clean glass treatments and high-quality ceramic cartridges in taps that won't seize up over time.
Space Optimisation and Ergonomic Layouts
Organising a functional layout whilst amongst tight dimensions requires a deep understanding of ergonomics. We apply the "Golden Triangle" principle, ensuring the basin, toilet, and shower are positioned to allow for effortless movement. This isn't just about the here and now; it's about future-proofing. We often incorporate inclusive design elements, such as low-profile shower trays or reinforced wall zones for future grab rails, ensuring your bathroom remains accessible and comfortable for all ages. If you're ready to see how your space could be transformed, you can explore our design and installation services to start your journey.
Technical Specification: Beyond the Surface
Your choice of fixtures must align with your home's infrastructure. Whether you have a modern combi boiler or a traditional gravity-fed system, we ensure your chosen shower and taps are compatible with your specific water pressure. This prevents the disappointment of a "trickle" shower and ensures consistent performance throughout the house. We also look at integrating smart technology, such as heated mirrors that never fog or digital showers that remember your preferred temperature settings.
Longevity is built into the hidden layers of the room. We place a heavy emphasis on tanking, which is the application of a specialised liquid membrane or matting system to create a completely waterproof barrier behind your tiles. This invisible layer is what prevents leaks and dampness, protecting the structural integrity of your home for years to come.
Bespoke Local Design vs. Generic High-Street Showrooms
High-street showrooms offer a polished sales experience, but they often lack the technical foresight required for a complex renovation. A bathroom design consultation with a local specialist ensures that the person drawing the plan understands exactly how it will be built. This integration of design and installation eliminates the common "silo" effect, where a retail designer creates a beautiful image that a plumber later declares impossible to install. It's about honesty from the very first sketch.
In Coventry, we are surrounded by a diverse mix of architecture, from traditional Victorian terraces to modern suburban developments. Each era brings its own set of challenges. Whether it's the specific drainage requirements of an older property or the structural constraints of a timber-framed new build, a local independent specialist takes these factors into account from day one. This "premium-yet-attainable" philosophy ensures you get high-end results without the corporate overheads or the stress of managing multiple separate contractors.
The Local Knowledge Advantage
Navigating the plumbing intricacies of a Victorian terrace in the West Midlands requires more than just a software package. These homes often feature narrow footprints and specific soil pipe orientations that "one-size-fits-all" retail designs fail to respect. By choosing a designer who works directly with the installation team, you gain a single point of accountability. This means the person conducting your site survey is already thinking about structural requirements and local building regulations. It's a methodical approach that guarantees the transition from paper to reality is seamless.
Quality of Materials and Customisation
A bespoke approach provides access to cabinetry and finishes that simply aren't available in big-box stores. Rather than settling for standard sizes that leave awkward gaps, customisation allows you to utilise every centimetre of your room. We specify trade-grade fixtures and fittings, which are built for longevity rather than just display-room appeal. This focus on meticulousness extends to the colour palette, where we help you select tones that complement your home’s existing character whilst introducing a contemporary, fresh feel. You aren't just buying a suite; you're investing in a tailored solution that lasts.
How to Organise Your Ideas Before Your Design Appointment
Preparation is the bridge between a vague desire for change and a successful bathroom design consultation. Before meeting your designer, spend time categorising your requirements into a "Must-Have" list versus a "Wish List". Your must-haves are the non-negotiable functional elements, such as a walk-in shower or specific accessibility features, whilst your wish list includes the aspirational touches that elevate the space. Gathering visual inspiration from Pinterest or local Coventry showrooms helps communicate your style preferences effectively. It's also vital to establish a realistic budget range early. Knowing your limits ensures the proposed design remains feasible and prevents disappointment later in the process.
Identifying the primary "pain points" of your current room is equally important. Is the layout awkward? Do you lack sufficient storage? Pinpointing these frustrations allows your consultant to provide targeted solutions that improve your daily life. If you are ready to move from planning to action, you can book your professional design consultation to discuss your findings with an expert.
Conducting a Self-Assessment of Your Space
Understanding how your household actually uses the room is the foundation of a good design. Consider the following questions:
- Who uses the bathroom? Is it a busy family space used by several people during the morning rush, or a private ensuite for relaxation?
- What are your storage needs? Think about where towels, toiletries, and cleaning supplies will live. Dedicated cabinetry often solves the "clutter" pain point.
- Which features do you favour? Decide if you prefer a spacious walk-in shower over a freestanding bath, or if you need both.
The Practical Prep: Measurements and Photos
Whilst your consultant will perform a meticulous technical survey later, taking rough dimensions yourself helps during the initial discussion. Use a tape measure to get the basic length, width, and height of the room. Photograph existing plumbing points, radiator positions, and window heights from multiple angles. This visual record is incredibly helpful for the designer to understand the current infrastructure.
Pay close attention to any visible damp or structural concerns, such as cracked tiles or soft floorboards. Highlighting these issues early ensures they are addressed in the technical specification. This proactive approach ensures your renovation starts on solid ground, with no hidden surprises once the old suite is removed.
Start Your Transformation with Wright Bathrooms in Coventry
Choosing a partner for your renovation is a significant decision that impacts both your home's value and your daily peace of mind. In Coventry, Wright Bathrooms Ltd operates as your trusted local guide, ensuring that the domestic transformation you envision is delivered with a personal touch. We take immense pride in our craftsmanship, focusing on complete bathroom transformations that reflect your individual requirements. By managing the entire journey from the first sketch to the final tile, we provide a level of accountability that high-street retailers often lack. It's a methodical approach that prioritises honesty, transparency, and a premium finish.
Our Bespoke Design Process
Every project begins in your home. Our initial visit includes a rigorous technical assessment of your existing plumbing and structural layout. In many Coventry terrace homes, space is at a premium and plumbing routes can be complex. We navigate these challenges during your bathroom design consultation, ensuring that every proposal is technically sound and practically viable. Following this visit, we hold collaborative design sessions to refine your favourite style elements and ensure the aesthetic aligns with your vision. You'll receive a comprehensive quote and a clear project timeline, so you don't have to worry about hidden costs or vague completion dates.
From Design to Flawless Installation
Once the design is finalised, our skilled artisans take over the physical transformation. Because the same team handles both the design and the professional installation, nothing is lost in translation. Our installers treat your home with the utmost respect, maintaining a tidy workspace whilst carrying out the renovation. We don't just finish a job and leave; we conduct a meticulous final walkthrough with you. This ensures that every fixture, joint, and finish meets our exacting standards and your total satisfaction. It's this dedication to meticulousness that ensures your new suite functions as perfectly as it looks.
Ready to begin your renovation journey? Book your bathroom design consultation with Wright Bathrooms Ltd today and take the first step towards a technically perfect, beautiful new suite.
Take the First Step Towards Your Perfect Sanctuary
Your dream bathroom shouldn't be left to chance or generic retail plans. By prioritising a professional bathroom design consultation, you ensure that every technical detail, from drainage falls to bespoke cabinetry, is meticulously planned before a single tile is lifted. We've explored how local expertise in Coventry's unique property styles prevents the common pitfalls of DIY planning, providing a technically viable floor plan that balances luxury with practical daily use.
At Wright Bathrooms Ltd, we take pride in being your trusted local guide throughout this domestic transformation. Our comprehensive managed service means the same expert team that designs your vision also carries out the professional installation, ensuring total accountability and a flawless finish. We understand the specific plumbing challenges of West Midlands homes and are committed to delivering premium-yet-attainable results that stand the test of time.
Don't let the stress of renovation hold you back. Book Your Professional Bathroom Design Consultation today and gain the confidence that your project is in expert hands. We look forward to helping you create a space that truly feels like home.
Frequently Asked Questions
How long does a bathroom design consultation typically take?
A typical bathroom design consultation lasts between 60 and 90 minutes, though it can take up to two hours for more complex projects. This timeframe allows us to conduct a thorough technical assessment of your current space and discuss your lifestyle requirements in detail. We don't believe in rushing the creative process; this initial meeting forms the essential blueprint for your entire renovation. It's the perfect opportunity to explore layout options and material finishes together.
Is there a fee for a professional bathroom design service in Coventry?
Professional design fees can vary across the West Midlands depending on the depth of the service provided. Whilst some independent specialists include the design phase as part of a comprehensive installation package, others may charge a standalone fee for technical drawings and 3D renders. It's always best to clarify the specific terms during your initial enquiry. We prioritise transparency, ensuring you understand exactly how our design and installation process is structured from the very beginning.
Do I need to have a clear idea of what I want before the consultation?
You don't need a finished vision before we meet; in fact, many clients start with just a few "must-have" items or a specific colour palette. Our role is to guide you through the possibilities and help you discover what works best for your home. Bringing along a few images from magazines or Pinterest can be helpful for establishing a style direction. We then apply professional design principles to transform those initial sparks into a technically viable plan.
Can you design a bathroom for a small or awkwardly shaped room?
Small or awkwardly shaped rooms are our speciality, particularly in the older terrace properties common throughout Coventry. We use clever spatial planning and bespoke cabinetry to maximise every centimetre, turning cramped ensuites into functional retreats. By relocating fixtures or selecting slimline products, we can often create a sense of space that wasn't there before. A professional consultation is especially valuable for these tricky layouts, as it helps you avoid expensive mistakes with door clearances or plumbing.
Will the design consultation include a technical survey of my plumbing?
Yes, a comprehensive technical survey is a fundamental part of the bathroom design consultation process. We look beyond the surface to assess your water pressure, boiler type, and the location of existing soil pipes. This ensures that the beautiful 3D design we create is actually achievable in reality. Identifying these constraints early prevents the frustration of choosing fixtures that your home's infrastructure cannot support, such as a high-pressure rainfall shower that your gravity-fed system can't power.
What happens if I want to change the design after the consultation?
We view the design phase as a collaborative journey, and it's perfectly normal to refine your ideas as the project develops. Once we present the initial 3D renders and layout plans, we'll work with you to make any necessary adjustments until you're completely happy with the result. It's much easier to move a virtual wall or change a tile colour on a screen than it is once the physical installation has commenced in your home.
How far in advance should I book my bathroom design appointment?
Since a typical bathroom renovation takes between three to six months from the initial idea to the final installation, we recommend booking your appointment as early as possible. This allows ample time for meticulous planning, sourcing high-quality materials, and scheduling our skilled installation team. Starting the process early reduces the stress of home renovation and ensures that every detail of your transformation is handled with the care and attention to detail it deserves.
Do you provide 3D renders so I can visualise the finished bathroom?
We provide detailed 3D CAD renders as part of our professional design service. These realistic visualisations allow you to see exactly how your chosen colours, textures, and fixtures will look in your specific room. It's a vital tool for making confident decisions about the layout and aesthetic of your new suite. Seeing your vision brought to life on a screen provides peace of mind that the finished result will meet your exacting standards before the physical work begins.


