

Could your bathroom actually be the most structurally significant investment you make in your home this year? If you are considering a wet room installation Coventry homeowners often feel caught between the desire for a luxury aesthetic and the fear of hidden water damage. You probably worry about the risk of leaks or wonder if the timber joists in an older property can truly support a modern, open-plan design. It's a common concern; choosing between a walk-in shower and a true wet room often feels like a gamble between style and structural safety.
This guide clarifies that uncertainty by comparing these two popular options through the lens of specialist craftsmanship. You'll discover how the latest tanking technologies and the 2026 updates to Building Regulations Part G ensure your renovation is both water-efficient and entirely leak-proof. We will break down the structural requirements for local West Midlands homes, explain the meticulous waterproofing process, and help you decide which investment will best increase your property's value whilst providing the luxurious, accessible retreat you deserve.
Key Takeaways
- Learn the critical difference between a standard walk-in shower and a fully tanked wet room to ensure your home remains watertight and leak-free.
- Understand how to assess the structural suitability of Victorian timber joists or modern concrete floors for a successful wet room installation Coventry project.
- Compare the long-term investment value and accessibility benefits of a bespoke wet room versus a traditional walk-in shower to future-proof your property.
- Discover why a professional design consultation and R10-rated non-slip tiles are vital for creating a safe, stylish, and functional space.
- Avoid common pitfalls like damp and mould by learning why specialist installation is essential for a high-end, durable finish that lasts.
Defining the Modern Wet Room: More Than Just a Level-Access Shower
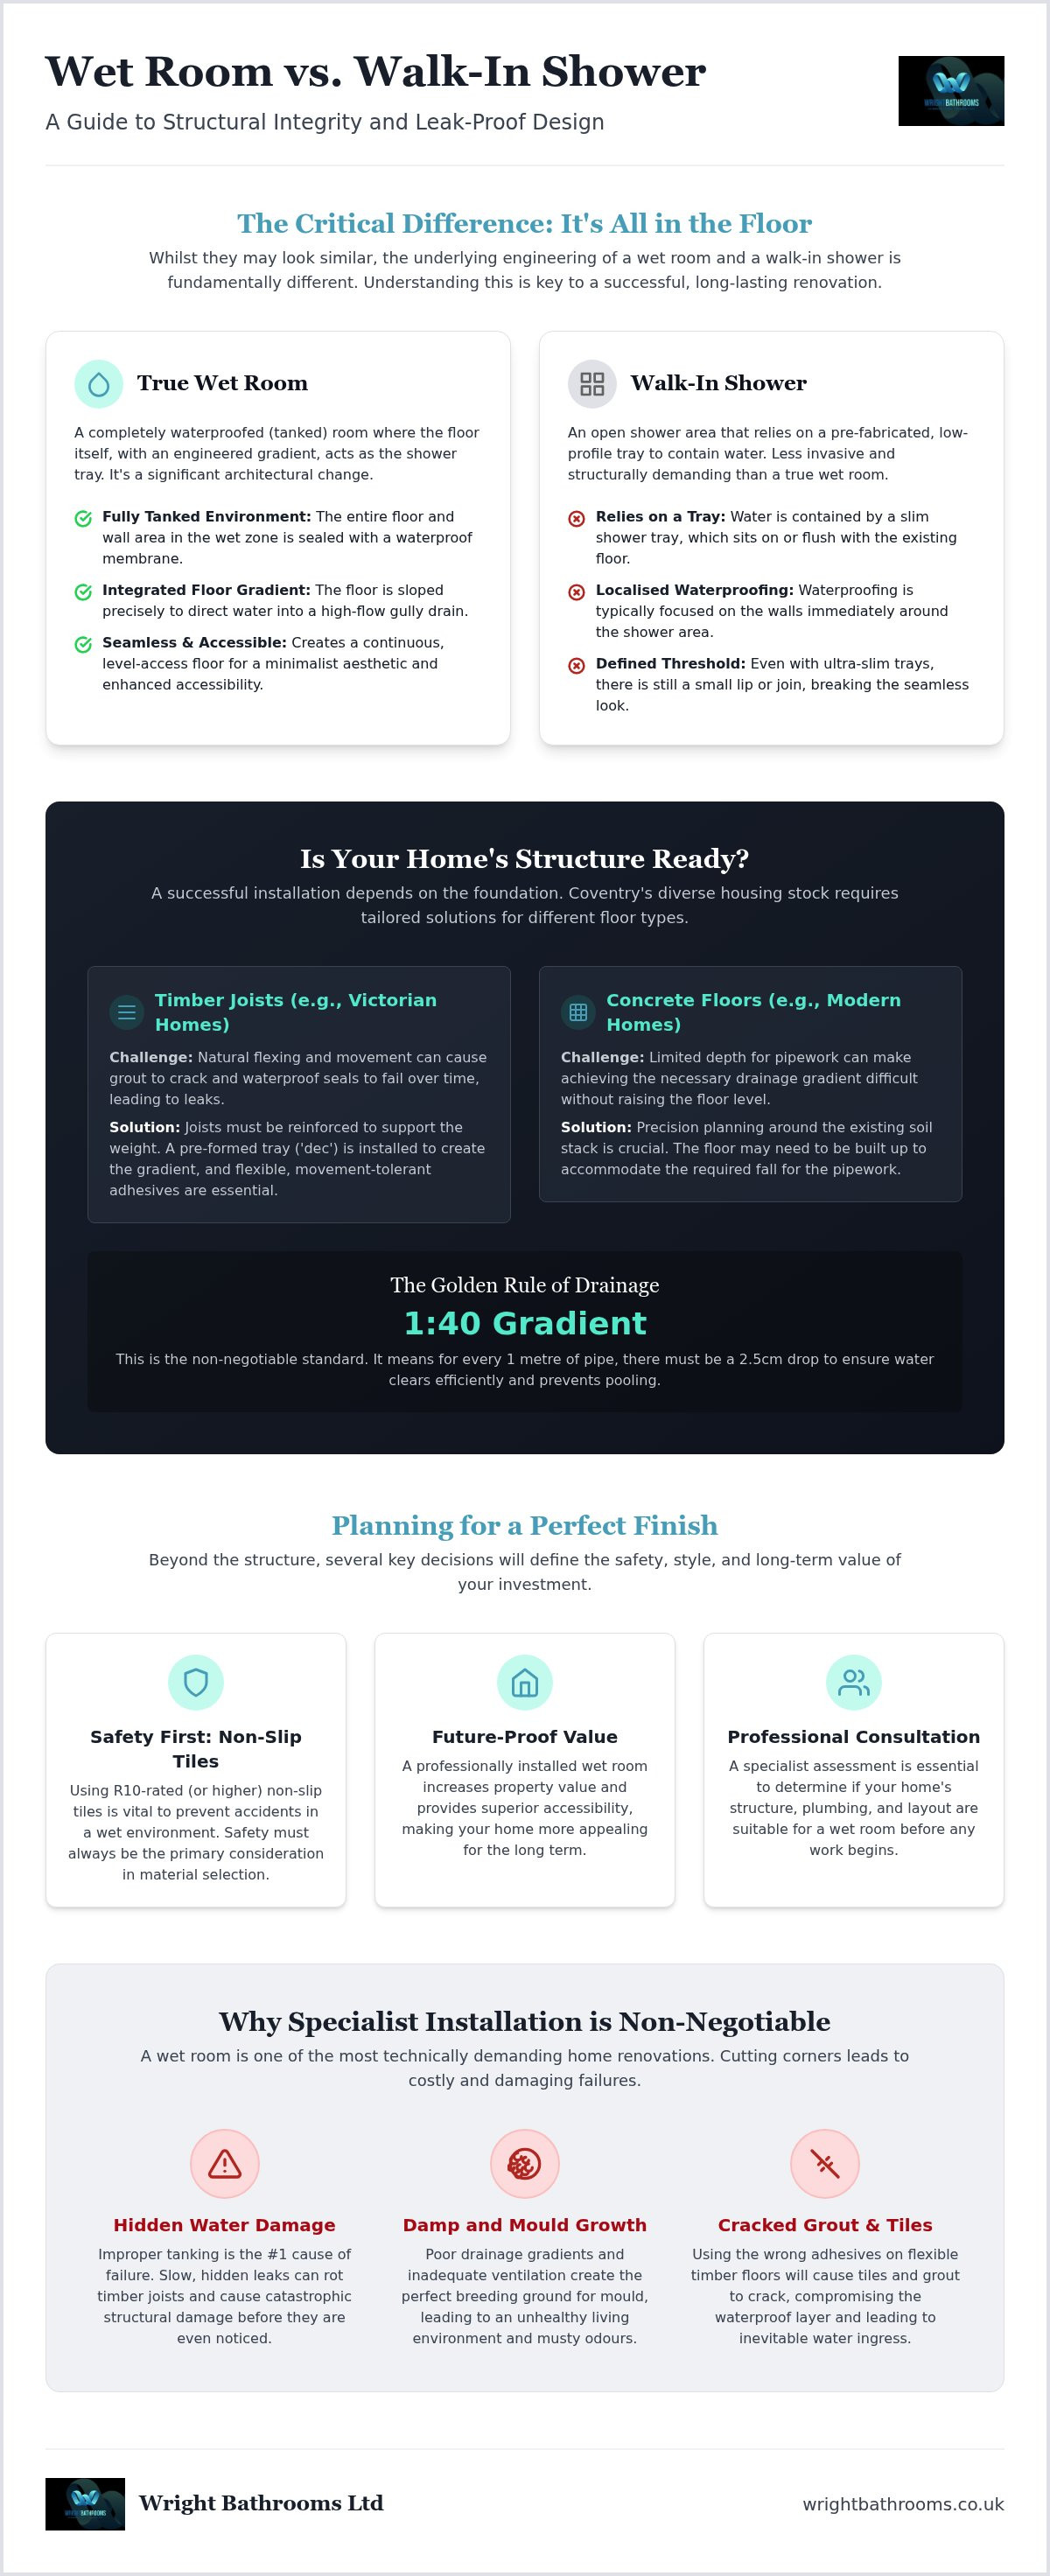
Many homeowners confuse a simple level-access shower with a genuine wet room. While they look similar, the underlying engineering is worlds apart. A true wet room is a completely waterproofed environment where the floor itself acts as the shower tray. This means the entire space, or a significant "wet zone," is sealed to create a watertight vessel. If you're planning a wet room installation Coventry project, understanding this structural distinction is the first step toward a leak-proof home. It's about moving beyond cosmetic upgrades to fundamental architectural changes.
The Anatomy of a Waterproof Environment
To achieve a truly resilient space, we use a process called "tanking." This involves applying specialised waterproof membranes and liquid sealants to the walls and floor before any tiling begins. It's a meticulous task that creates an impenetrable barrier against moisture. We also install a high-flow drainage system and a dedicated gully to handle water volume efficiently. What is a wet room? At its core, it's a room designed to get wet without consequence. Even in "open" designs, we often recommend a single glass screen. This doesn't just look sleek; it helps contain spray and protects your vanity unit or towels from dampness whilst maintaining that airy feel.
Wet Room vs. Walk-In Shower: The Key Differences
The main difference lies in the floor. A walk-in shower usually relies on a low-profile tray. While modern trays are incredibly slim, they still sit slightly above or flush with the floor level. In contrast, a wet room floor is sloped. We engineer a precise gradient into the floor itself to direct water toward the drain. This is a more invasive structural change than a standard shower fit. It often requires adjusting floor heights or thresholds to ensure a seamless transition from the landing. Because of these complexities, a professional bathroom design consultation is essential to check if your existing floor can accommodate these changes.
In 2026, the trend has shifted firmly toward minimalist, spa-inspired interiors. Homeowners are moving away from cluttered enclosures in favour of biophilic elements and natural stone finishes. A wet room installation Coventry offers that high-end, uninterrupted look that makes even a small bathroom feel expansive. By removing the physical barriers of a tray or cubicle, you create a sense of flow that standard designs simply can't match. It's a premium-yet-attainable way to bring hotel-style luxury into your daily routine whilst increasing the long-term value of your property.
Structural Integrity: The Reality of Coventry Wet Room Installations
Coventry’s diverse housing stock, ranging from red-brick Victorian terraces in Earlsdon to modern developments, presents unique challenges for bathroom engineering. A successful wet room installation Coventry isn't just about the tiles you see; it's about the structural skeleton you don't. Before a single membrane is laid, we must assess whether your floor is timber or concrete, as this dictates every subsequent technical decision. Getting this foundation right is what separates a long-term investment from a costly repair job later down the line.
Installing Wet Rooms on Timber Floors
In many older West Midlands homes, timber joists are the standard. These floors naturally flex and move, which is the primary cause of grout cracking and eventual leaks in poorly installed rooms. To counter this, we often reinforce the existing joists to support the significant weight of large-format porcelain or natural stone. We then install a pre-formed "dec" or former tray. This specialist component provides the necessary gradient for drainage whilst ensuring a solid, level transition to the rest of the room. Using high-quality, movement-tolerant adhesives is non-negotiable here; they allow the floor to breathe without compromising the waterproof seal.
Plumbing and Drainage Challenges in Coventry Homes
Gravity is the most important factor in any wet room. Achieving a consistent 1:40 fall, which is roughly a 2.5cm drop for every metre of pipework, is essential for efficient water clearance. In houses with limited floor depth, this requires precision planning. The location of your existing soil stack often determines the most viable layout for your shower zone. If the pipework cannot be recessed into the floor, we may need to discuss structural floor height adjustments during your professional bathroom installation assessment.
Beyond drainage, we strongly recommend integrating electric or water-based underfloor heating. Whilst it adds a touch of luxury underfoot, its primary role in a wet room is functional. It accelerates evaporation, drying the floor quickly after use to prevent the build-up of mould and mildew. All these elements must align with UK Building Regulations (Approved Document M), which ensures that the space is not only beautiful but safe and accessible for everyone in the household. Proper sub-floor preparation is the only way to ensure your spa-like retreat remains as perfect in ten years as it is on day one.
Wet Room vs. Traditional Walk-In Shower: A Detailed Comparison
Choosing between these two styles often comes down to balancing your immediate budget against the long-term utility of your home. While a walk-in shower offers a significant upgrade over a standard tub, a wet room installation Coventry is a deeper commitment to the building's infrastructure. Over a ten-year period, the total cost of ownership for a wet room often levels out because there are fewer moving parts, like door hinges or seals, to fail or leak. It is an investment in durability that standard enclosures simply cannot match.
The Investment: Cost and Value Comparison
Wet rooms command a premium because of the hidden structural work involved, such as the floor reinforcement and full-room tanking mentioned earlier. If you're working with a tighter budget, a walk-in shower serves as an excellent middle ground; it provides the look of a modern suite without the need for extensive sub-floor alterations. However, the value added to your home is undeniable. Industry reports suggest that a high-specification wet room can achieve a return on investment of up to 20% by increasing the property's desirability in the competitive Coventry and Warwickshire housing market.
Practicality and Daily Use
Daily maintenance is where these two options diverge most. In Coventry, we deal with relatively hard water, which means limescale build-up on glass is a constant battle. A true wet room, which often uses minimal glass or none at all, reduces the surface area where minerals can collect. Whilst you'll need to keep an eye on grout lines, the lack of a traditional tray means there are no awkward corners or silicone seals to harbour mould. It's a cleaner, more hygienic solution for a busy household.
From an accessibility standpoint, a wet room is the ultimate way to future-proof your home. It removes the "trip hazard" of a shower tray entirely, which is a vital consideration if you plan to stay in your property into later life. For smaller bathrooms, you must consider "overspray." A walk-in shower with a glass enclosure keeps the heat and water contained, whereas an open wet room might feel cooler and require a more strategic layout to keep your towels dry. Adhering to professional technical and design standards ensures that regardless of the footprint, your chosen system functions flawlessly and remains a joy to use every day.
Planning Your Coventry Wet Room Project: Steps to Success
Successful renovation begins long before the first tile is laid. For a complex project like a wet room installation Coventry, the planning phase is where you mitigate risks and define your aesthetic. It's a process of balancing technical necessity with your personal vision for a relaxing sanctuary. Because a wet room involves altering the structural fabric of your home, every decision, from the placement of the drain to the extraction rate of the fan, must be calculated with precision.
The Design Consultation Phase
Removing a bath to create an open-plan shower zone completely changes the ergonomics of your room. We start with a professional bathroom design consultation to visualise how the new layout will function. This is the time to address critical infrastructure like ventilation. Wet rooms generate significant steam, so we specify higher extraction rates than a standard bathroom to protect your decor. We also plan your lighting zones meticulously. Since water can travel further in an open space, ensuring all fixtures meet the safety requirements for Zone 0 and Zone 1 is paramount for your peace of mind.
You must also consider the drainage hardware. Linear drains, which sit flush against a wall, are incredibly popular in 2026 because they require only a single slope in the floor, allowing for larger tiles. Square central gullies are a traditional alternative but require a "four-way fall" that typically necessitates smaller mosaic tiles to accommodate the complex angles. Be prepared for a longer timeline than a standard fit-out. The multi-stage tanking process and the curing times for specialised screeds mean a high-quality wet room usually takes between 10 to 14 working days to complete properly.
Selecting Your Tiling and Finishes
Safety is the silent partner of luxury. When choosing tiles, look for a slip-resistance rating of R10 or R11. This is essential for wet environments where soapy water can make surfaces treacherous. Porcelain is often the superior choice over natural stone for a wet room installation Coventry because it is non-porous and easier to seal effectively. Amongst local homeowners, we are seeing a shift toward large-format tiles (600mm x 1200mm or larger) which minimise grout lines and create a seamless, expansive feel. Current colour trends favour earthy, biophilic tones like sage green and warm terracotta, though bold charcoals remain a favourite for those seeking a dramatic, high-end look.
Planning these details early ensures your project stays on track and within your vision. If you are ready to explore the possibilities for your own home, you can book a professional bathroom installation survey with our team to assess your space.
Why Specialist Installation is Essential for Your Coventry Wet Room
A wet room is perhaps the most technically demanding project you can undertake in your home. Unlike a standard bathroom fit, which primarily involves plumbing and tiling, a wet room installation Coventry requires a deep understanding of structural engineering and advanced waterproofing. Whilst it's tempting to hire a general builder or attempt a DIY approach to save on initial costs, the risks of failure are exceptionally high. A single pinhole in a waterproof membrane or an incorrectly calculated floor gradient can lead to catastrophic water damage, mould growth, and structural rot that may not become apparent until the damage is done.
Choosing local bathroom fitters in Coventry who specialise exclusively in this field is the only way to guarantee peace of mind. Regional building styles, particularly the timber-framed terraces found across the West Midlands, require specific reinforcement techniques that generalists often overlook. We manage the entire process from the first structural assessment to the final tile, ensuring every layer of the "tanking" system is perfectly bonded and tested before the aesthetic finishes are applied. Our commitment to personal accountability means you have a single point of contact throughout your domestic transformation.
The Wright Bathrooms Approach
Precision is our baseline. At Wright Bathrooms, we take immense pride in our craftsmanship, focusing on the meticulous details that make a wet room durable. This starts with the tanking and sealing phase, where we create a seamless, watertight envelope for your room. We don't just follow industry standards; we exceed them to ensure your investment is protected for decades. By excluding kitchen remodelling and emergency plumbing repairs from our service list, we remain true specialists. This singular focus allows us to refine our techniques and stay ahead of the latest design trends and regulatory changes, such as the 2026 water efficiency updates.
Next Steps for Your Transformation
Starting your journey toward a spa-like retreat is a straightforward process designed to reduce your stress. We recommend beginning with a clear vision of your requirements, such as whether you need specific accessibility features or if you prefer a minimalist, open-plan aesthetic. Before our first meeting, it's helpful to have a rough idea of your room's dimensions and a few examples of finishes that inspire you. This allows our design team to provide more accurate advice during your initial consultation.
Domestic improvement should be an exciting experience, not a source of anxiety. By partnering with a dedicated local expert, you ensure that your new bathroom is as structurally sound as it is beautiful. Ready to elevate your home? Contact Wright Bathrooms for a wet room consultation and take the first step toward a leak-proof, luxurious space that adds genuine value to your property.
Take the First Step Toward Your Dream Wet Room
Investing in a wet room is a strategic decision that blends architectural integrity with daily luxury. This guide has highlighted how a true wet room is far more than a cosmetic upgrade; it's a structural transformation that requires meticulous tanking and expert gradient engineering. Whether you are future-proofing your home or seeking a spa-like retreat, a professional wet room installation Coventry ensures your property remains watertight whilst significantly increasing its market value.
At Wright Bathrooms, we provide expert local knowledge of Coventry property structures and a specialist bathroom-only installation team dedicated to your project. We manage every detail from the initial design to the final tile, offering comprehensive project management that eliminates the stress of renovation. Our focus on craftsmanship and personal accountability means you can invest with total confidence in the longevity of your home. Book Your Bespoke Wet Room Design Consultation today to discuss your vision with our skilled artisans. We look forward to helping you create a beautiful, leak-proof space you'll love for years to come.
Frequently Asked Questions
Is a wet room more expensive than a traditional bathroom?
A wet room often requires a higher initial investment than a standard suite because of the extensive structural preparation and full-room waterproofing involved. Whilst a traditional bathroom relies on a shower tray to contain water, a wet room transforms the entire floor into a drainage system. This complexity means labour costs and material quality are higher, though the long-term durability and lack of moving parts can reduce maintenance costs over time.
Can any Coventry bathroom be converted into a wet room?
Most properties in the West Midlands are suitable for conversion, though the technical approach varies between Victorian terraces with timber joists and modern concrete builds. We assess every space during a design consultation to ensure the sub-floor can support the necessary drainage gradients and the weight of new tiling. In some older homes, joists require reinforcement to prevent movement, but with specialist engineering, almost any room can become a watertight sanctuary.
Do wet rooms leak more often than standard showers?
When installed by a specialist, a wet room is actually less likely to leak than a traditional shower. Standard enclosures rely on silicone seals and plastic trays which degrade over time. A professional wet room installation Coventry project involves "tanking" the entire area with a waterproof membrane. This creates a sealed, watertight vessel that protects the building's structure far more effectively than the temporary seals found in a conventional bathroom setup.
How long does a wet room installation typically take in Coventry?
A high-quality installation typically takes between 10 and 14 working days to complete from start to finish. This timeline is longer than a standard bathroom fit because of the essential drying times required for waterproof membranes, screeds, and specialist adhesives. We manage every stage of the process to ensure the structural integrity of the room isn't compromised by rushing these critical technical phases, providing a result that lasts for decades.
Is underfloor heating necessary in a wet room?
Whilst not strictly a requirement, we strongly recommend underfloor heating for every wet room project. Beyond the comfort of a warm floor, it plays a vital functional role by accelerating water evaporation after use. This helps to keep the tiles dry and prevents the build-up of mould or mildew in the grout lines. It's an efficient way to manage moisture levels whilst adding a premium feel to your daily routine.
What are the best tiles to use for a wet room floor?
Porcelain tiles are the preferred choice for wet environments because they are incredibly dense and non-porous. For safety, it is essential to select tiles with a slip-resistance rating of at least R10 or R11. Many Coventry homeowners now opt for large-format porcelain to reduce the number of grout lines, though mosaic tiles are still a practical option for creating the complex four-way falls required around central square drainage gullies.
Will a wet room increase the value of my home?
Adding a bespoke wet room can significantly enhance the desirability and market value of your property. It is often viewed as a luxury feature that sets a home apart in the Coventry and Warwickshire market. Beyond the aesthetic appeal, the level-access nature of the design future-proofs your home for later life. This accessibility is a major selling point for a wide range of buyers, making it a sound long-term investment.
Can I have a wet room on an upper floor with timber joists?
Yes, installing a wet room on an upper floor with timber joists is perfectly safe when handled by experts. We use specialist floor formers, often called "decs," which are recessed into the joists to create the necessary slope for drainage. By reinforcing the timber and using flexible, movement-tolerant tanking systems, we ensure the floor remains rigid and watertight. This prevents the natural flex of the house from causing leaks in the rooms below.


