
What if the very features designed to keep you safe in your home could actually make your bathroom the most beautiful room in the house? It's a common concern for homeowners that installing bathroom accessibility solutions West Midlands residents rely on will result in a cold, clinical space. You shouldn't have to choose between your independence and your home's aesthetic value. Whether you're planning for the future or require immediate changes, your bathroom can remain a stylish sanctuary that feels like a private retreat rather than a medical facility.
We understand that the vast range of mobility products often feels overwhelming, whilst the fear of devaluing your property can stall vital renovations. This 2026 buying guide is designed to replace that confusion with professional clarity. You will discover how to integrate high-end British craftsmanship with practical safety features, such as level-access showers and ergonomic fixtures. Learn about the latest local installation standards, 2026 VAT exemptions, and the ways a design-led approach ensures your home stays modern, safe, and uniquely yours for years to come.
Key Takeaways
- Learn how modern inclusive design is replacing clinical aids, ensuring your home remains a stylish sanctuary whilst becoming significantly safer for long-term use.
- Discover the most effective bathroom accessibility solutions West Midlands homeowners can choose, comparing the practical benefits of walk-in showers, wet rooms, and accessible baths.
- Identify essential safety features, such as thermostatic technology and ergonomic hardware, that provide peace of mind without compromising on a luxury aesthetic.
- Understand why prioritising a local specialist fitter over a general builder is crucial for achieving high-quality workmanship and compliance with regional standards.
- Explore the advantages of a design-first approach to accessibility, ensuring your renovation is meticulously planned and professionally managed from start to finish.
What are Bathroom Accessibility Solutions and Why Do They Matter?
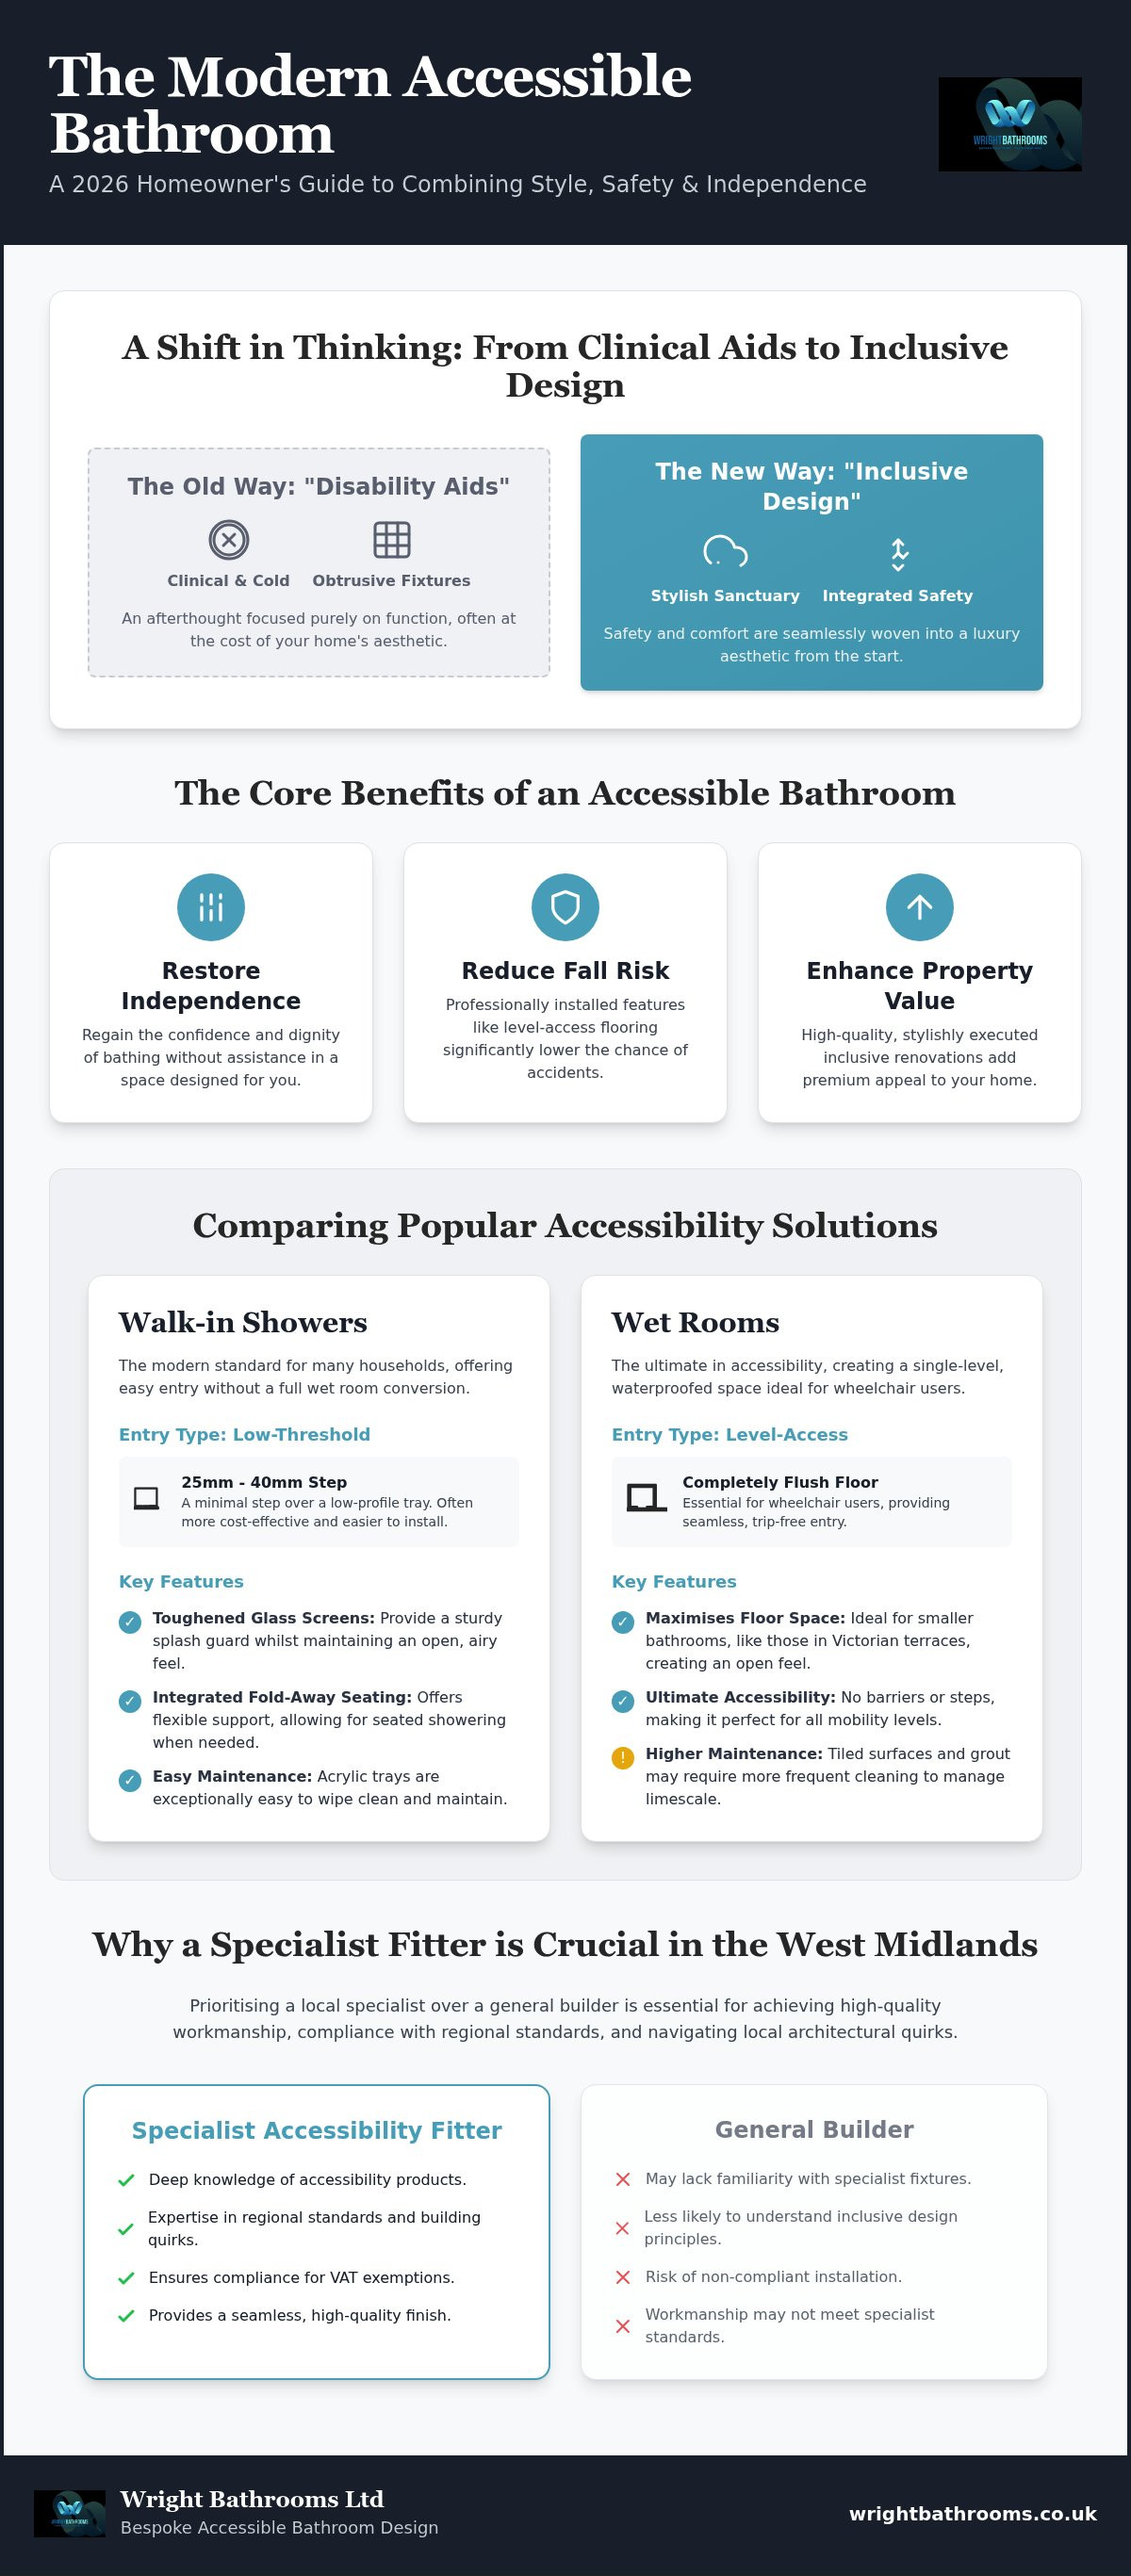
Bathroom accessibility solutions are no longer about clunky plastic rails or cold, clinical fixtures. Today, they represent bespoke modifications designed to ensure safety and comfort for users with varying mobility levels. In modern British homes, there's been a significant shift from "disability aids" toward "inclusive design." This approach treats safety as a fundamental part of a luxury aesthetic rather than an afterthought. By choosing high-quality bathroom accessibility solutions West Midlands residents can enjoy a space that feels like a private spa whilst providing the support they need for daily life.
The West Midlands has a diverse range of housing, from narrow Victorian terraces in Coventry to sprawling modern semis in Solihull. Each property type requires a tailored approach. Older homes often present challenges like high door thresholds or solid brick walls that complicate plumbing. A specialist knows how to navigate these local architectural quirks to create a seamless finish. Future-proofing your home before a crisis occurs is one of the smartest investments you can make. It allows you to choose materials and layouts you truly love, rather than being forced into a rushed renovation following an injury or a sudden change in health.
The Core Benefits of Accessible Bathrooms
- Restoring independence: Regaining the ability to bathe without assistance provides a profound boost to your daily confidence and dignity.
- Reducing the risk of falls: Wet environments are inherently high-risk zones. Professional modifications like level-access flooring and accessible toilet designs significantly lower the chance of accidents.
- Enhancing property value: High-quality, inclusive renovations are increasingly attractive to the UK's ageing population. A stylishly executed wet room adds premium appeal to your home.
Who Should Consider Accessibility Upgrades?
Proactive homeowners planning for "ageing in place" often lead the way. If you love your current house and want to stay there for the next twenty years, starting the conversation now ensures your home adapts with you. It's also vital for individuals with progressive mobility conditions or those recovering from temporary injuries who need immediate, reliable support. Multi-generational households also benefit immensely. When children and grandparents share the same space, features like thermostatic valves and sturdy grab points make the room safer for everyone. We believe that a well-designed bathroom should work for every member of the family, regardless of their physical requirements.
Comparing Walk-in Showers, Wet Rooms, and Accessible Baths
Choosing between these options is the most critical decision in your renovation journey. It's not just about what looks best; it's about what functions best within the specific constraints of your home. When assessing bathroom accessibility solutions West Midlands homeowners must look closely at their structural footprint. A compact terrace in Coventry might require a wet room to maximise floor space, whilst a larger detached home in Solihull could comfortably accommodate a full-sized walk-in bath.
Understanding the difference between level-access and low-threshold entry is vital. Level-access is completely flush with the floor, which is essential for wheelchair users. Low-threshold entries usually have a very small step, typically around 25mm to 40mm. These are often more cost-effective and easier to install in properties with traditional timber joists. Maintenance also plays a role in your choice. Acrylic walk-in shower trays are exceptionally easy to wipe clean. In contrast, wet rooms rely on tiled surfaces and grout, which may require more frequent attention to prevent limescale build-up in the West Midlands' hard water areas.
Walk-in Showers: The Modern Standard
These are the modern standard for many households. They use low-profile trays to provide easy entry without the complexity of a full wet room conversion. Toughened glass screens are a must; they maintain an open, airy feel whilst providing a sturdy, safe splash guard. We often recommend integrating fold-away seating. This provides a flexible space that works for every family member, allowing for a seated shower when needed without obstructing the area for others during daily routines.
Wet Rooms: Ultimate Level-Access Luxury
This is the ultimate level-access luxury. The entire room is professionally tanked, creating a completely waterproofed environment that feels expansive. They are often the favourite choice for wheelchair users because there are no barriers to movement or tight corners to navigate. Technical precision is required for the drainage and floor gradients. The floor must be meticulously sloped to ensure water flows directly to the drain, preventing pooling and keeping the rest of the room dry and safe.
Walk-in Baths: When Soaking is Essential
For those who find soaking essential for pain relief or relaxation, these baths are an excellent choice. They feature inward or outward-opening doors that are precision-engineered to prevent leaks. High-sided models offer deep soaking, whilst low-sided versions are easier to step into. Some even include integrated lifting seats for those who cannot sit down unaided. If you're unsure which layout fits your space, a professional bathroom design consultation can help you visualise the best outcome for your home.
Essential Safety Features for a Stylish Accessible Bathroom
Safety shouldn't look like a compromise. When exploring bathroom accessibility solutions West Midlands residents often worry that necessary modifications will ruin the room's aesthetic. However, modern manufacturing allows us to select hardware that functions as a premium accessory rather than a medical aid. By integrating safety features into the initial design phase, we create a space that is both intuitively safe and visually stunning. This approach ensures your bathroom remains a sanctuary whilst providing the technical support required for peace of mind.
Modern Grab Rails and Support Bars
The days of standard white plastic rails are over. You can now choose from sophisticated finishes like polished chrome, matt black, or brushed brass to match your brassware. We focus on strategic placement, ensuring support is exactly where you need it, such as near the toilet, inside the shower, or by the basin. Many of these modern designs serve a dual purpose; they can act as sturdy towel heaters or integrated soap dishes, blending seamlessly into the room's decor so their primary safety function remains discreet.
Anti-Slip Flooring and Wall Tiling
Choosing the right flooring is a critical technical decision. We look for high "R-ratings," typically R10 or R11, which indicate superior slip resistance even when the surface is wet. Textured porcelain tiles offer a high-end look with exceptional durability, whilst vinyl safety flooring provides a softer, warmer feel underfoot. Both options are available in a vast array of colours to match your favourite palette. Choosing a grout colour that provides a subtle visual contrast with your tiles helps those with visual impairments clearly identify changes in surface or direction.
Smart Technology and User-Friendly Controls
Technology plays a vital role in preventing accidents. Thermostatic valves are essential as they maintain a consistent water temperature, effectively preventing scalding if a tap is turned elsewhere in the house. Digital shower controls take this further, allowing for pre-set temperatures and remote starts so the water is perfect before you even step in. Motion-sensor lighting is another often overlooked safety feature; it prevents you from fumbling for switches in the dark, illuminating your path automatically. By choosing the right bathroom accessibility solutions West Midlands homeowners can enjoy a space that is as intelligent as it is safe. Finally, we often recommend comfort height toilets, which are slightly taller than standard models, making the transition from sitting to standing much easier on the joints.
How to Choose the Right Accessibility Installer in the West Midlands
Selecting a partner for your renovation is as important as the products you choose. When looking for bathroom accessibility solutions West Midlands residents should prioritise specialists who understand our local infrastructure. Whether it's the specific water pressure requirements in older Coventry terraces or the structural layout of a Solihull semi-detached, a regional expert brings invaluable knowledge. Avoid general builders who split their time between different types of home improvements; you need a focused artisan who understands the technical intricacies of accessible waterproofing and ergonomics.
Watch out for red flags during your search. "Pushy sales" tactics are unfortunately common in the mobility industry, often pressuring homeowners into making quick decisions. A reputable local firm will offer a transparent process and a realistic quote that reflects the high-quality workmanship required. They should be happy to answer technical questions about drainage, floor gradients, and weight-bearing walls without hesitation. Your peace of mind depends on finding an installer who treats your home with the respect it deserves.
Step 1: Verify Local Expertise and Reviews
Look for a family-run firm with a proven track record in your immediate area. Check for recent projects in Coventry, Warwick, or Kenilworth to ensure they're familiar with local building styles and regional water conditions. A true "Skilled Artisan" will show pride in their craftsmanship and take personal accountability for the final finish. Always verify that they hold comprehensive insurance and professional affiliations, as this provides an essential layer of protection for your investment.
Step 2: The Importance of a Professional Design Consultation
A professional bathroom design consultation is the only way to ensure your new layout actually works for your mobility needs. During this meeting, the designer should listen intently to your specific requirements rather than pushing a pre-set "mobility package." They should consider your range of motion, future needs, and aesthetic preferences. Demand to see 3D visualisations before any work begins; it's the best way to catch potential layout issues whilst they're still on a screen.
Step 3: Full Project Management and Aftercare
Managing multiple trades can be incredibly stressful, so look for a company that offers full project management. This means one point of contact handles everything from the initial plumbing and electrical work to the final tiling. Confirm how the company handles the "snagging" phase. A reputable installer won't disappear once the main work is done; they'll stay until every detail is perfect and provide clear guarantees for their workmanship. If you're ready to start your journey with a trusted local expert, you can book your professional installation survey today.
Bespoke Accessible Bathroom Design: The Wright Bathrooms Approach
At Wright Bathrooms Ltd, we believe that every home deserves a space that is both safe and inspiring. Whilst many providers offer generic "mobility packages," our Coventry-based team focuses exclusively on high-end bathroom design and installation. This specialist approach ensures we bring peak expertise to every project, avoiding the "one size fits all" mentality common in the industry. We don't dilute our skills with kitchen remodelling or general building; instead, we dedicate our full attention to mastering the art of the inclusive bathroom. By specialising solely in this field, we have honed the meticulous skills required to deliver bathroom accessibility solutions West Midlands homeowners can be proud of, ensuring that technical safety and luxury design coexist perfectly.
Tailoring Solutions to Your Home
Every property in the West Midlands has its own character, and your accessibility needs should be met with equal individuality. We adapt our designs to suit various property styles, whether you're modernising a traditional terrace in the city centre or upgrading a contemporary semi-detached home in the suburbs. Our process involves selecting premium materials that offer durability and slip resistance whilst matching your personal aesthetic. We prioritise high-quality workmanship and attention to detail in every tile laid and every fixture fitted. This isn't just about adding rails; it's a domestic transformation that significantly improves your quality of life, turning a challenging environment into a seamless, inclusive retreat that feels like a natural extension of your home.
Your Journey with Wright Bathrooms
We pride ourselves on being a "Trusted Local Guide" for our clients throughout the entire process. Your journey begins with a professional design consultation that is entirely free from the high-pressure sales tactics often found in the mobility sector. We listen to your requirements, assess your space, and provide expert guidance tailored to your lifestyle. Our "service-then-outcome" philosophy means we handle every technical detail of the professional installation, resulting in total peace of mind for you and your family. As a family-run business, we take personal accountability for the craftsmanship in your home, ensuring the final result is a perfect marriage of form and function. We stay with you from the first visionary sketch to the final completion of the project.
Ready to start your transformation? Contact Wright Bathrooms today for a local consultation.
Start Your Journey to a Safer, More Stylish Home Today
Transforming your home into a sanctuary that supports your long-term independence is a significant and rewarding investment. You've seen how modern walk-in showers and wet rooms provide essential safety without losing the luxury feel of a premium suite. You now have the tools to identify high-quality bathroom accessibility solutions West Midlands homeowners can trust, from slip-resistant porcelain to intelligent thermostatic controls.
Choosing a local, family-run specialist ensures that your project is handled with the personal accountability and technical precision it deserves. Our exclusive focus on bathroom design and installation means we don't compromise on the quality of your domestic transformation. We take pride in guiding you through every step, from the first visualisation to the final tile. This expert, design-led approach ensures that your new space remains a beautiful part of your home for years to come.
If you're ready to combine safety with sophisticated British craftsmanship, we invite you to take the next step. Book Your Professional Bathroom Design Consultation with Wright Bathrooms and discover how we can help you future-proof your home with confidence. Your dream bathroom is closer than you think.
Frequently Asked Questions
Do I need a wet room or a walk-in shower for my mobility needs?
A wet room is ideal if you require total level-access for a wheelchair or walker. It involves tanking the entire room to create a waterproof zone. A walk-in shower uses a low-profile tray and is often a quicker installation for those who can manage a very small step. Both options provide excellent bathroom accessibility solutions West Midlands homeowners can customise with stylish glass screens and premium tiling to suit their personal taste.
Can an accessible bathroom still look modern and stylish?
Absolutely. Modern inclusive design focuses on high-end materials that provide safety without looking medical. You can choose from brushed brass grab rails, digital shower controls with LED displays, and textured porcelain flooring. By integrating these features into a bespoke plan, your bathroom feels like a luxury spa. The result is a space that is safe for every generation whilst remaining a beautiful, modern asset to your property.
How long does a typical bathroom accessibility installation take in the West Midlands?
A typical installation usually takes between 10 and 14 working days. This timeline covers the full removal of your existing suite, necessary plumbing reconfigurations, electrical safety checks, and the final fitting of your new accessible features. We prioritise a methodical approach to ensure every waterproof seal and grab rail is perfectly positioned. We will provide a specific schedule during your initial consultation so you know exactly what to expect.
Will an accessible bathroom increase or decrease the value of my home?
A professionally designed, accessible bathroom can certainly increase your home's appeal. As the UK's population ages, many buyers actively look for "future-proofed" properties. The key is avoiding a clinical look. By choosing a design-led approach that uses premium finishes and stylish fixtures, you create a high-value asset. A well-installed wet room is often viewed as a luxury feature that enhances the overall marketability of your home in the West Midlands.
What is the difference between a low-threshold and a level-access shower?
Level-access showers are built completely flush with the floor, making them the safest option for wheelchair users or those with significant mobility challenges. Low-threshold showers have a very small step, usually around 25mm to 40mm. Whilst they are not entirely flush, they are often easier to install in West Midlands homes where the floor structure cannot be easily recessed. Your choice will depend on your specific mobility needs and your home's architecture.
Are there any grants available for disabled bathroom adaptations in the West Midlands?
Several financial supports are available. The Disabled Facilities Grant (DFG) provides up to £30,000 for qualifying home adaptations in 2026. Many residents also benefit from VAT zero-rating on products and labour, which offers an immediate 20% saving for those with long-term disabilities. If you are over 60 but not registered as disabled, you may still qualify for a reduced 5% VAT rate on certain bathroom accessibility solutions West Midlands providers install.
Do you handle the entire project, including plumbing and tiling?
We manage every aspect of the project from start to finish. Our team handles the initial design, plumbing, electrical work, and high-quality tiling, so you only have one point of contact throughout the process. This integrated approach ensures that all technical elements, such as floor gradients and waterproof tanking, are executed to our exacting standards. It removes the stress of coordinating multiple trades and guarantees a consistent, professional finish for your home.
How do I know if my bathroom is large enough for a walk-in bath?
Most walk-in baths are designed to fit into the same space as a standard 1700mm bath. However, we also offer compact versions for smaller suites common in some West Midlands housing. During our professional design consultation, we meticulously measure your room's footprint. We check the door swing clearance and ensure there is enough space for you to manoeuvre safely. This ensures the bath fits perfectly without making the room feel cramped or difficult to use.


