

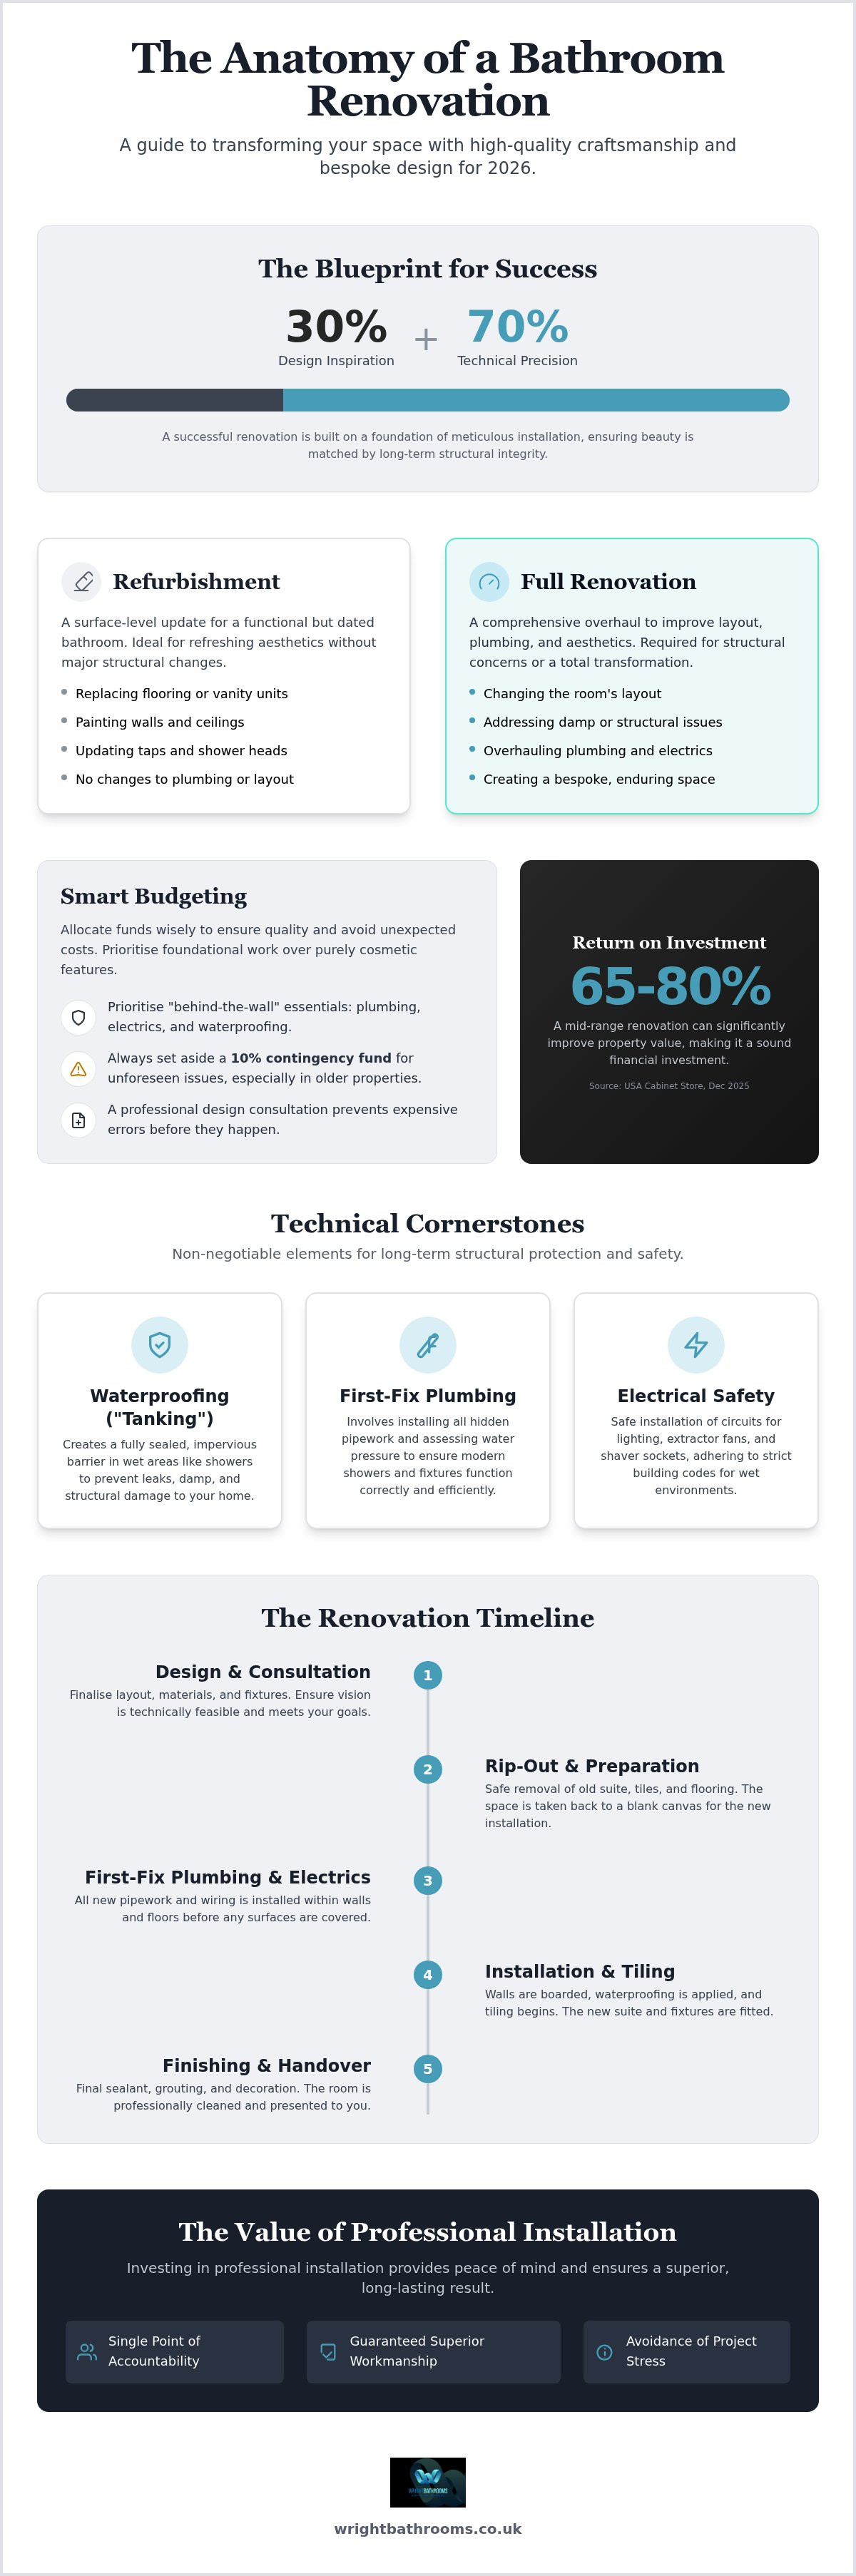
A truly successful bathroom renovation is rarely about the tiles alone; it's actually 30% design inspiration and 70% technical precision in installation. It's natural to feel a sense of anxiety when you think about the potential for hidden plumbing costs or the stress of managing multiple tradespeople at once. You want a space that feels like a private sanctuary, yet the fear of choosing the wrong layout often keeps homeowners stuck in a cycle of indecision. We understand that your home deserves meticulous attention to detail, ensuring that high-quality results are within reach whilst prioritising your peace of mind.
Discover the essential steps to transform your tired bathroom into a sanctuary of high-quality craftsmanship and bespoke design. This guide provides a clear roadmap for 2026, helping you achieve a functional yet luxury finish that improves your property value through superior workmanship. We'll explore the latest building code updates and warm minimalism trends, whilst explaining how a professional design consultation can prevent expensive errors. From mastering waterproofing to selecting natural finishes, you'll learn how to manage your project with the confidence of a skilled artisan who values honesty and transparency.
Key Takeaways
- Understand the crucial difference between a surface-level refurbishment and a full bathroom renovation to ensure your budget and expectations are perfectly aligned.
- Learn how to eliminate "dead space" by using bespoke design consultations that prioritise both movement and a calming, spa-like atmosphere.
- Discover why technical essentials like "tanking" and water pressure assessments are non-negotiable for long-term structural protection.
- Gain a clear understanding of the build timeline, including what happens during the initial rip-out and the vital "first-fix" plumbing stage.
- Identify the value of professional installation in providing a single point of accountability and avoiding the stress of managing multiple trades.
What is a Bathroom Renovation and Where Should You Start?
A bathroom renovation is far more than just swapping a tap or painting a wall. It is the comprehensive process of improving a structure by overhauling the layout, plumbing, and aesthetics. While some retailers might suggest that a renovation is simply about buying new fixtures, a true transformation involves meticulous planning to ensure the room functions as beautifully as it looks. It's about taking a tired space and reimagining it from the floorboards up to create something bespoke and enduring.
Before you pick out a single tile, identify your primary motivation. Are you creating a private sanctuary for daily luxury, or is the goal to improve property value for a future sale? According to industry data from USA Cabinet Store (December 2025), mid-range renovations can deliver a 65-80% return on investment. However, if the layout is cramped or the plumbing is failing, even the most expensive tiles won't fix the underlying issues. Clarity on your "why" helps you prioritise where to spend and where to save.
Refurbishment vs. Full Renovation
A refurbishment is a surface-level update. It's ideal when your suite is functional but looks dated. You might replace the flooring or the vanity unit to refresh the aesthetic without moving any pipes. In contrast, a full bathroom renovation is required when you need to change the layout or address structural concerns. Look for signs like persistent damp, cracked grout amongst the tiles, or outdated pipework that can't handle modern shower pressures. Starting from scratch allows you to optimise the space, often revealing hidden "dead space" that a simple refurb would ignore.
Setting a Realistic Renovation Budget
Be honest about your finances from the outset. Allocate a significant portion of your funds to "behind-the-wall" essentials. This includes first-fix plumbing, electrical rewiring for modern lighting, and high-quality waterproofing. For older properties in Coventry and the West Midlands, always set aside a 10% contingency fund. You'll likely discover unforeseen issues like uneven joists or ancient lead piping once the old tiles are removed. Balancing aspirational fixtures with these practical installation costs ensures the project stays on track without compromising on quality.
The most effective way to avoid costly mistakes is to book a bathroom design consultation before you commit to any materials. This professional oversight ensures your vision is technically feasible and perfectly tailored to your home's unique footprint, giving you the confidence to move forward with a clear plan.
Designing Your Space: Balancing Aesthetics and Function
Design is the bridge between a tired room and a functional sanctuary. When planning your bathroom renovation, begin by identifying "dead space" that interrupts movement. Perhaps a bulky radiator blocks a path, or an oversized door swing limits your storage options. Evaluating the current layout allows you to improve the flow, ensuring that even a busy family morning feels organised rather than chaotic. A successful design doesn't just look good; it anticipates your daily habits and makes them easier.
Lighting plays a dual role in a modern suite. You need bright, focused task lighting for shaving or applying make-up, but you also want a "home spa" atmosphere for evening relaxation. Use dimmable circuits or layered lighting to achieve this balance. Pair this with a colour palette that works with your room's natural light. For 2026, we see a shift toward "Warm Minimalism"—earthy tones and matte finishes that feel clean yet comfortable. Integrating recessed storage or floating vanities keeps surfaces clear, maintaining that minimalist aesthetic whilst providing essential space for toiletries. If you're struggling to visualise the potential of your room, speaking to a professional design specialist can help you find that perfect middle ground.
Maximising Flow in Small Bathrooms
Small spaces require clever engineering to feel spacious. Wall-hung sanitaryware is a game-changer; by exposing more of the floor, you create the illusion of a larger room. Similarly, bespoke shower enclosures are often superior to standard tray sizes because they can be tailored to awkward alcoves, reclaiming every centimetre of usable space. Layout planning is the absolute centre of a successful project, turning a cramped cupboard into a breathable retreat that feels far larger than its footprint suggests.
Future-Proofing Your Design
A quality bathroom renovation should last at least a decade. To achieve this, select timeless materials like high-quality porcelain or natural stone which resist both trends and wear. Accessibility is also a key consideration for 2026. Features like low-profile shower trays or reinforced walls for future grab rails can be integrated seamlessly without compromising on high-end style. By planning for the long term now, you ensure the room remains relevant and functional as your family's needs evolve, protecting your investment for years to come.
Technical Essentials: Plumbing, Electrics, and Waterproofing
The technical phase of a bathroom renovation is where your investment is truly protected. While aesthetics grab the attention, the invisible work behind the tiles dictates the longevity of your room. Start by assessing your home's water pressure. It's a common mistake to buy a high-end rainfall shower only to find your gravity-fed system cannot power it. Whether you have a combi-boiler or an unvented system, matching your brassware to your plumbing is vital for a satisfying daily experience.
Waterproofing, often called "tanking," is equally critical. This involves applying a waterproof membrane to walls and floors before tiling begins. It prevents moisture from seeping into the building's structure, which can lead to rot or damp in the rooms below. High-quality tiling also demands a perfectly level subfloor. If your floorboards are uneven, we use specialised levelling compounds and specific adhesives to ensure your tiles don't crack or lift over time. Precision at this stage is what separates a DIY attempt from professional craftsmanship.
Electrical Safety and Lighting Zones
Bathrooms are divided into specific zones based on their proximity to water sources. Zone 0 is inside the bath or shower, while Zone 1 and 2 cover the areas immediately surrounding them. Each zone has strict requirements for Ingress Protection (IP) ratings for lights and fans. UK law requires all bathroom electrical work to be completed by a Part P certified installer. This isn't just about safety; it's a legal necessity for your building insurance and future house sale. Don't forget ventilation. A mechanical exhaust fan rated at a minimum of 50 cubic feet per minute (CFM) is essential to prevent mould growth and protect your new finishes.
Plumbing and Drainage Logistics
Moving a toilet or shower often requires relocating soil pipes. While this is usually feasible, it adds complexity and cost to your bathroom renovation, especially if floor joists need reinforcing. If you're updating an older property in Coventry, use this opportunity to upgrade any original copper or lead pipework. Modern systems offer better reliability and improved flow rates. Understanding the difference between a traditional gravity-fed system and a high-pressure unvented cylinder helps you choose fixtures that perform as expected. These technical decisions ensure your sanctuary remains leak-free and functional for years to come.
The Renovation Timeline: What to Expect During the Build
A successful bathroom renovation relies on a strict order of works. Without a logical sequence, trades clash and quality suffers. The process begins with Phase 1: the rip-out. This is the "discovery phase" where we remove old tiles and fixtures to reveal the bare bones of the room. It's common to find hidden issues like historical leaks or rotting joists at this stage. Identifying these problems early allows us to fix them properly rather than just covering them up. Phase 2 involves the first-fix plumbing and electrical work. This is the skeleton of your room, where we position pipes and cables exactly where they need to be for your new layout.
Phase 3 focuses on preparation and structural integrity. We install moisture-resistant boarding and apply the meticulous tanking systems discussed earlier to create a watertight envelope. Phase 4 is the most visual stage, covering the tiling and the second-fix installation of your bathroom suite. This is where your chosen aesthetics finally come to life. Finally, Phase 5 includes the finishing touches: silicone sealing, grouting, and a rigorous quality inspection. We test every tap and check every mitred edge to ensure the finish meets our high standards of craftsmanship.
Managing Logistics and Waste
Renovating a home can be messy, but good management reduces the stress. To minimise disruption, we recommend preparing your home by clearing hallways and using heavy-duty dust sheets. In the West Midlands, responsible waste disposal is a priority. We organise skip hire and ensure all old materials are removed promptly and recycled where possible. Clear communication with your professional bathroom installation Coventry team ensures you know exactly who is in your home and what they are achieving each day. This personal accountability is what keeps a project on track and on budget.
Typical Duration of a Project
While some "budget" services claim a bathroom can be finished in days, a high-quality bathroom renovation typically takes 2-3 weeks. This timeline allows for the technical precision required for a luxury finish. Factors like bespoke glass shower screens or intricate tiling patterns can extend the build slightly. Most importantly, we never rush the drying times for adhesives or grout. Cutting corners here leads to failing tiles and leaks in the future. Patience during the build protects the longevity of your investment. Ready to start your journey? Book your professional bathroom installation with our expert team today and enjoy total peace of mind.
Why Professional Installation is a Vital Investment
Choosing your fitting team is the final, most critical piece of the puzzle. While previous sections detailed the technical requirements of a bathroom renovation, the "who" determines if those high standards are actually met on-site. A specialist team provides a single point of accountability from the first tile removed to the final tap fitted. You don't have to mediate between a plumber who blames the tiler or an electrician who didn't receive the lighting plan. One dedicated team manages the entire process, ensuring the bespoke design you envisioned is executed with total precision.
This structured approach is the best way to avoid the common "cowboy builder" trap. Generalists often spread themselves too thin across multiple types of construction, but a dedicated bathroom specialist understands the specific nuances of West Midlands housing stock. Whether it's the peculiar plumbing of a Victorian terrace or the modern requirements of a Coventry apartment, we focus on personal accountability. This expertise prevents the structural failures and slow-release leaks that often plague cut-price installations, protecting your home and your bank balance from expensive future repairs.
The Artisan Difference
There's a visible distinction in the finishing touches that only a specialist provides. You'll see it in the perfect alignment of large-format tiles and the meticulous application of silicone that won't peel or discolour after a few months of use. General builders often rush the "second-fix" stage to move to the next job, but we treat the final polish with the same importance as the initial structural work. Quality workmanship is the intersection of technical skill and aesthetic care. It's the difference between a room that simply looks new and one that feels like a high-end sanctuary.
Adding Long-Term Value to Your Home
A professionally installed suite is a powerful asset if you ever decide to sell your property in the Coventry market. Savvy buyers look past the surface; they check the quality of the grouting and the performance of the shower pressure to judge the overall care given to the home. A DIY or generalist update often lacks the longevity of a professional build, which is designed to withstand a decade of daily family use without losing its lustre. Ready to transform your space? Contact Wright Bathrooms Ltd for a consultation and ensure your investment is protected by local experts who prioritise precision above all else.
Ready to Create Your Dream Sanctuary?
Your bathroom renovation is a significant investment in your home's comfort and long-term value. By prioritising technical essentials like tanking and Part P electrical safety, you ensure that your beautiful new space remains functional and safe for years to come. We've explored how meticulous planning and the right sequence of works can turn a stressful build into a smooth, rewarding transformation. It's about finding that perfect balance between aspirational aesthetics and the precision of high-quality craftsmanship.
As Coventry's specialist bathroom design and installation team, Wright Bathrooms Ltd is here to guide you through every stage of the journey. We pride ourselves on delivering bespoke solutions tailored specifically to West Midlands homes, backed by personal accountability and meticulous attention to detail. Don't leave your project to chance or settle for anything less than artisan excellence. Book Your Professional Bathroom Design Consultation Today and take the first step towards a sanctuary you'll love. We can't wait to help you bring your vision to life with total peace of mind.
Frequently Asked Questions
How much does a typical bathroom renovation cost in Coventry?
Costs for a bathroom renovation vary significantly based on the room's size and your choice of finishes. A mid-range project in 2026 typically reflects national averages between £12,000 and £20,000, though luxury bespoke designs often exceed this range. Factors like structural changes or high-end tile choices influence the final figure. We recommend a design consultation to get a precise understanding of your unique requirements and budget.
Do I need to move out during my bathroom renovation?
You don't usually need to move out, but you should prepare for some disruption. If you only have one bathroom, it will be out of commission for the duration of the build. Most homeowners stay in their properties whilst we manage the dust and noise. We always aim to keep the site tidy and ensure you have access to essential facilities wherever possible during the project.
Can I change the layout of my bathroom, or must I keep the toilet in the same place?
You can absolutely change the layout, provided the new positions for the toilet and shower are technically feasible. Moving soil pipes and drainage is a common part of a bathroom renovation, though it adds complexity to the plumbing phase. We evaluate your floor joists and waste runs during the design stage to ensure your vision works within the physical constraints of your West Midlands home.
How long does a professional bathroom installation actually take?
A high-quality installation typically takes between two and three weeks. While quick-fix services might promise a few days, artisan craftsmanship requires time for technical essentials like tanking and adhesive drying. Complex tiling patterns or bespoke glass screens can extend this timeline slightly. We prioritise doing the job right the first time to ensure your new suite remains functional and leak-free for years to come.
What is 'tanking' and is it really necessary for my new bathroom?
Tanking is a professional waterproofing process that creates a watertight seal behind your tiles. It's essential for preventing long-term structural damage from moisture seepage, especially in high-use areas like showers. Without this membrane, water can slowly rot floor joists and cause damp in rooms below. We consider tanking a non-negotiable standard for every project to protect your home's integrity and your financial investment.
Should I buy my own bathroom suite or let the installer supply it?
Letting your installer supply the suite is often the safer choice. We ensure that every component, from the vanity unit to the valves, is compatible with your home's water pressure and layout. It also means we take full accountability for any transit damage or missing parts. If you supply your own items, you'll need to manage returns and replacements yourself, which can often cause frustrating delays.
Do I need planning permission for a bathroom renovation in the West Midlands?
Most internal renovations don't require planning permission, provided you aren't extending the building's footprint. However, you must comply with UK Building Regulations, particularly regarding ventilation, drainage, and electrical safety. If your property is a listed building in Coventry, you might need special consent before starting work. We always check local requirements to ensure your project is fully compliant and legally sound for future house sales.
What is the difference between a wet room and a traditional walk-in shower?
A wet room is a completely waterproofed space where the floor is sloped towards a drain, allowing for a barrier-free entry. A traditional walk-in shower usually features a low-profile tray and glass screens to contain the water. Wet rooms offer a high-end, minimalist aesthetic and superior accessibility, but they require more intensive structural preparation and tanking than a standard shower installation to ensure they remain watertight.


